engineering.

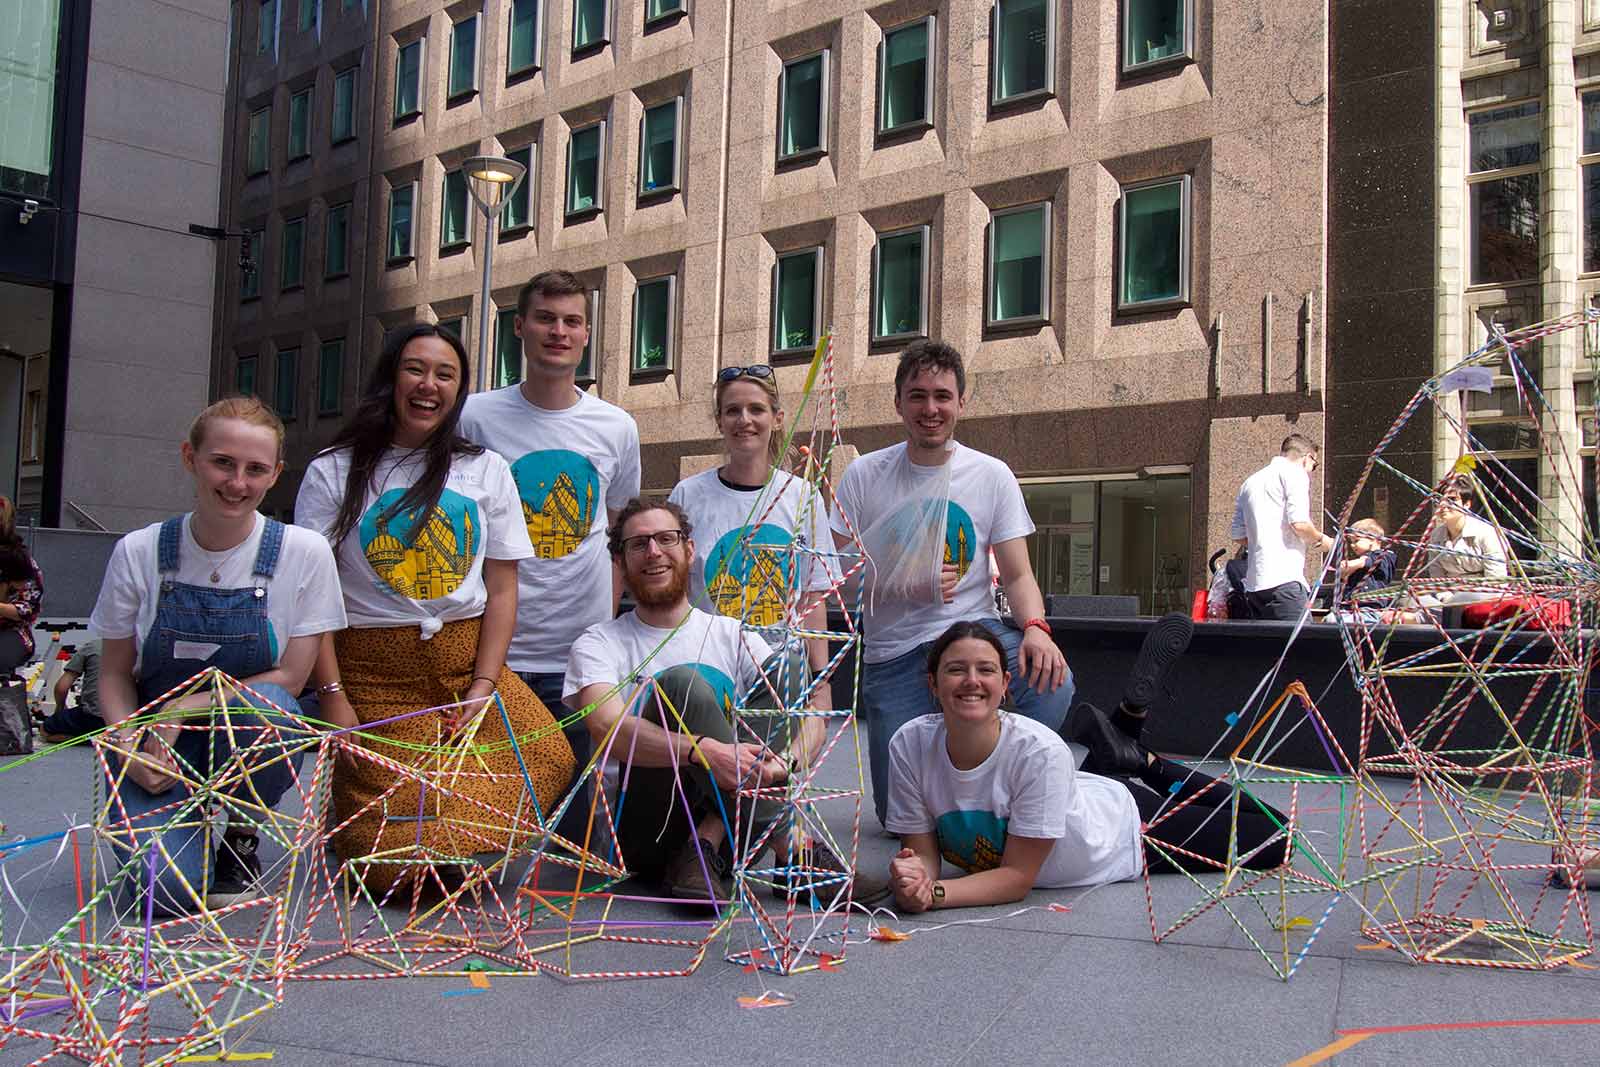
Once again, Tyréns AKT’s engineers took part in this year’s Open House Families event at the Gherkin in the City of London.
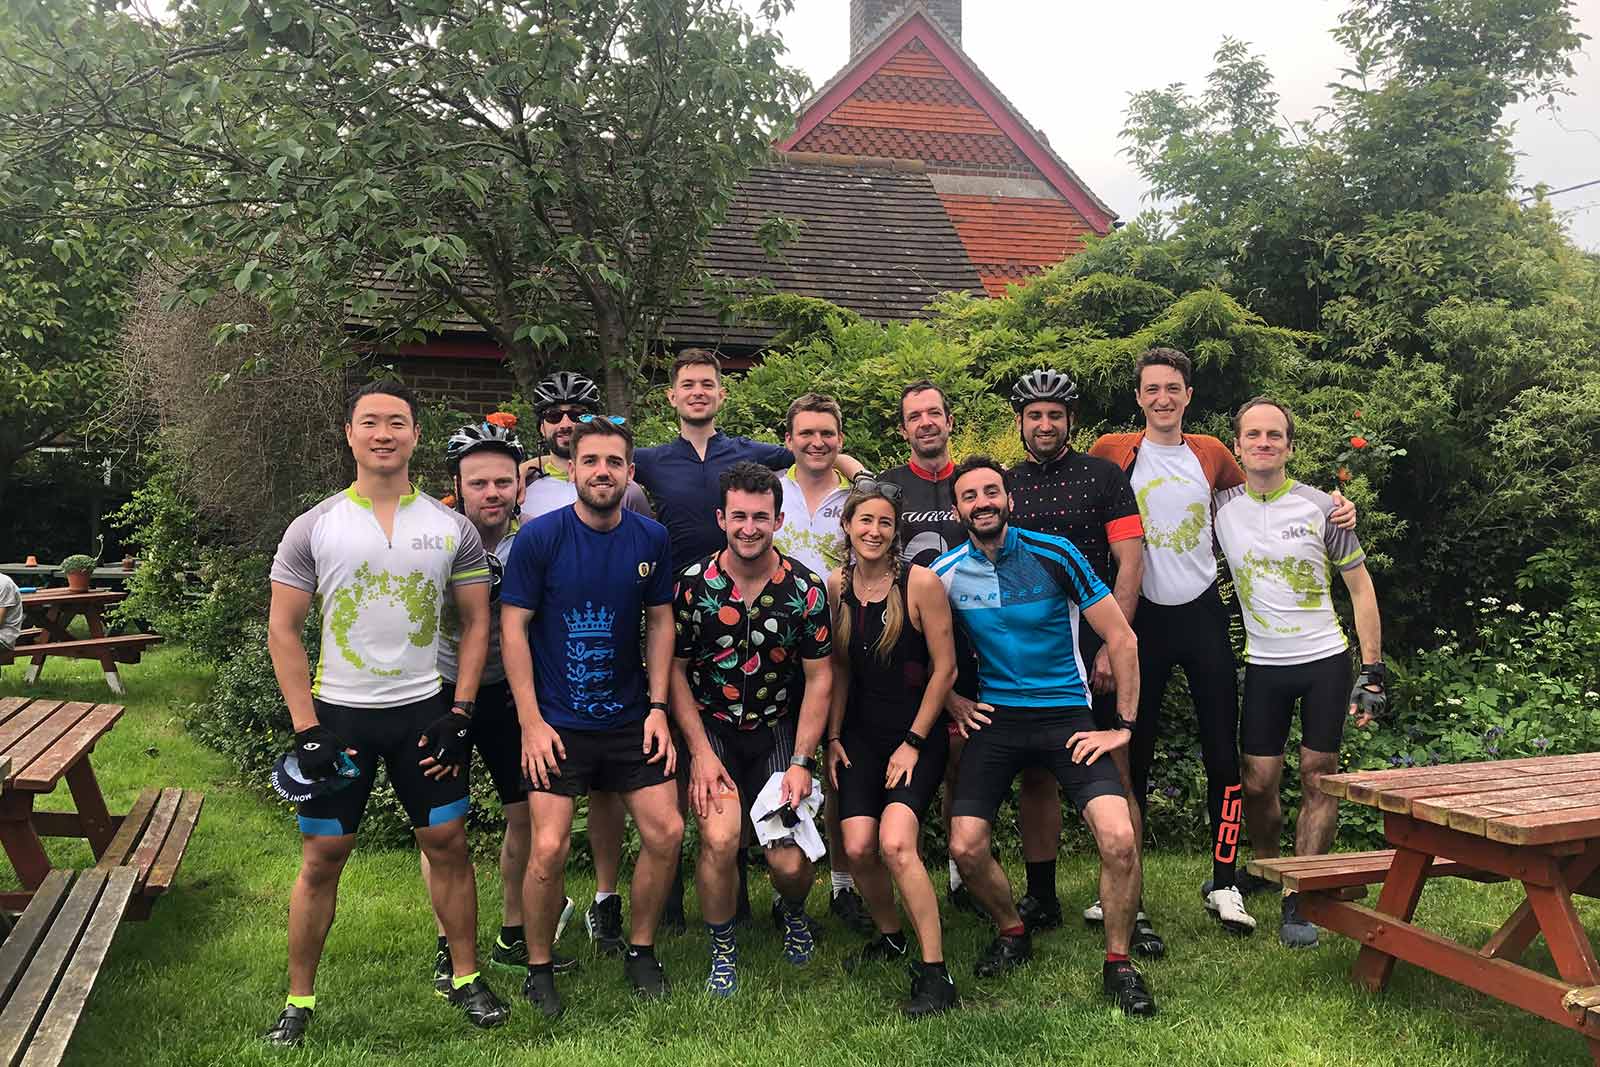
13 of our amazing staff undertook a charity cycle ride to raise money for Hounds for Heroes and Bridges to Prosperity! The team cycled a total of 1572km through Buckinghamshire, Berkshire & Oxfordshire countryside, literally going the extra mile (or several miles) for charity.
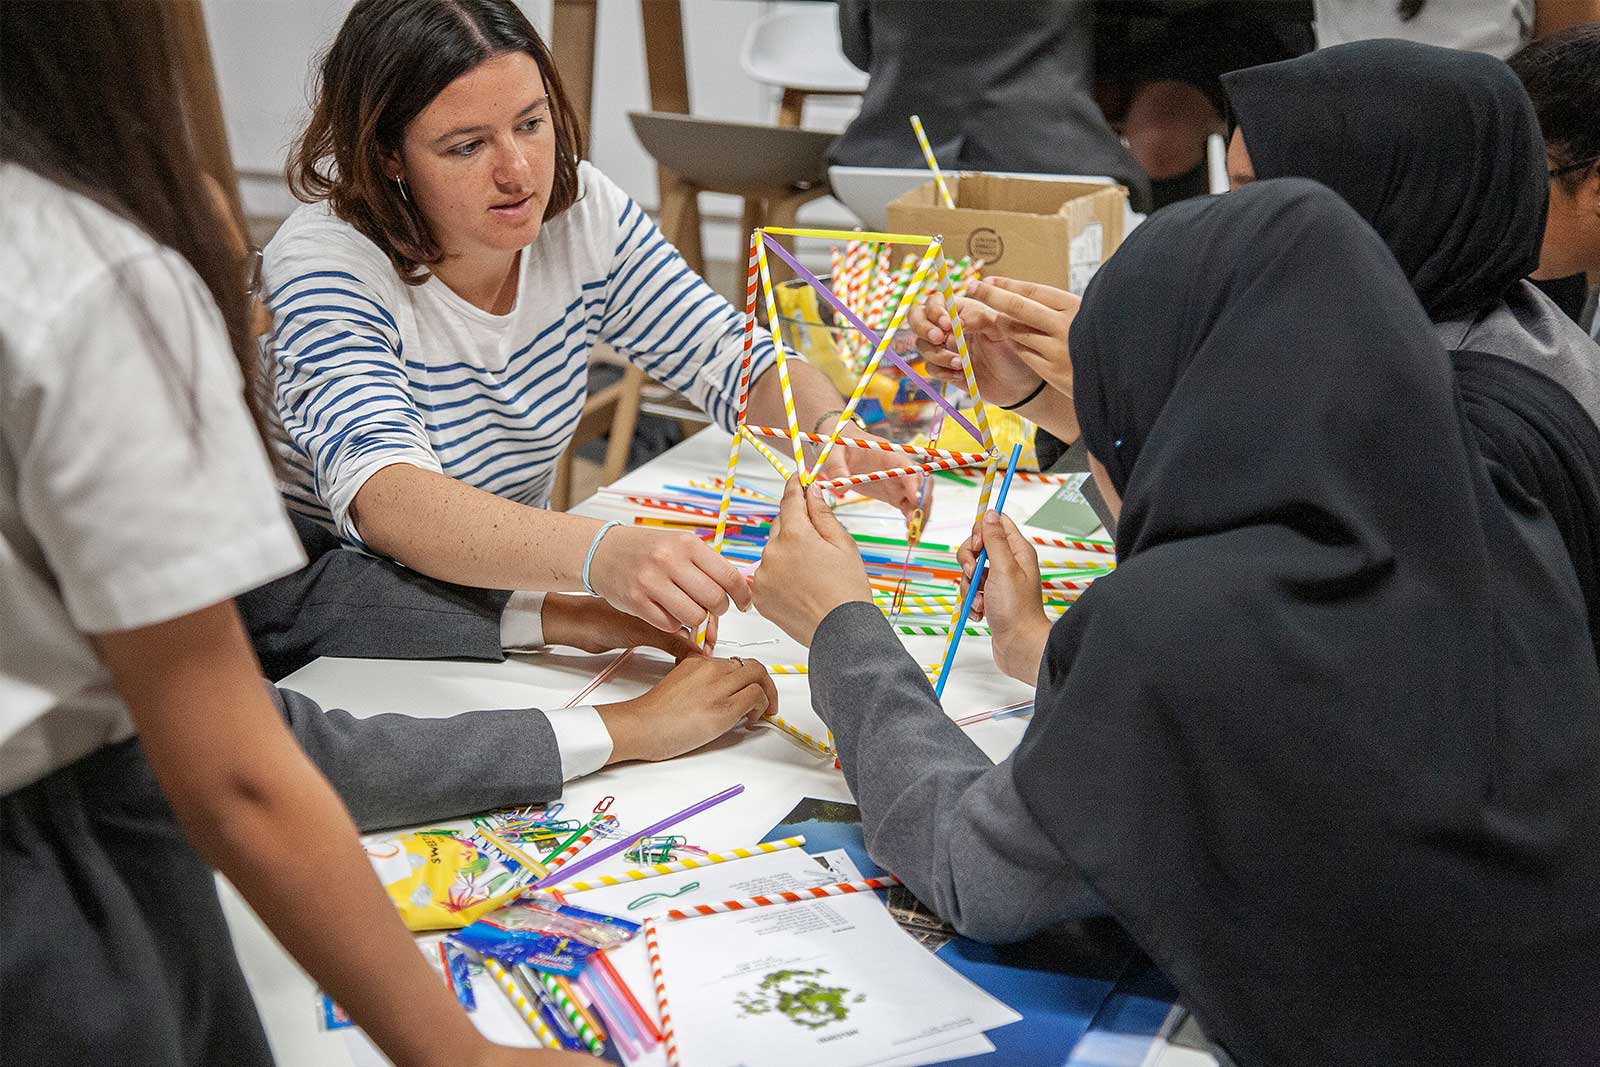
For this year’s International Women in Engineering Day, Tyréns AKT invited students from a London school to come and learn all about engineering, the work we do and participate in some engineering-based activities.
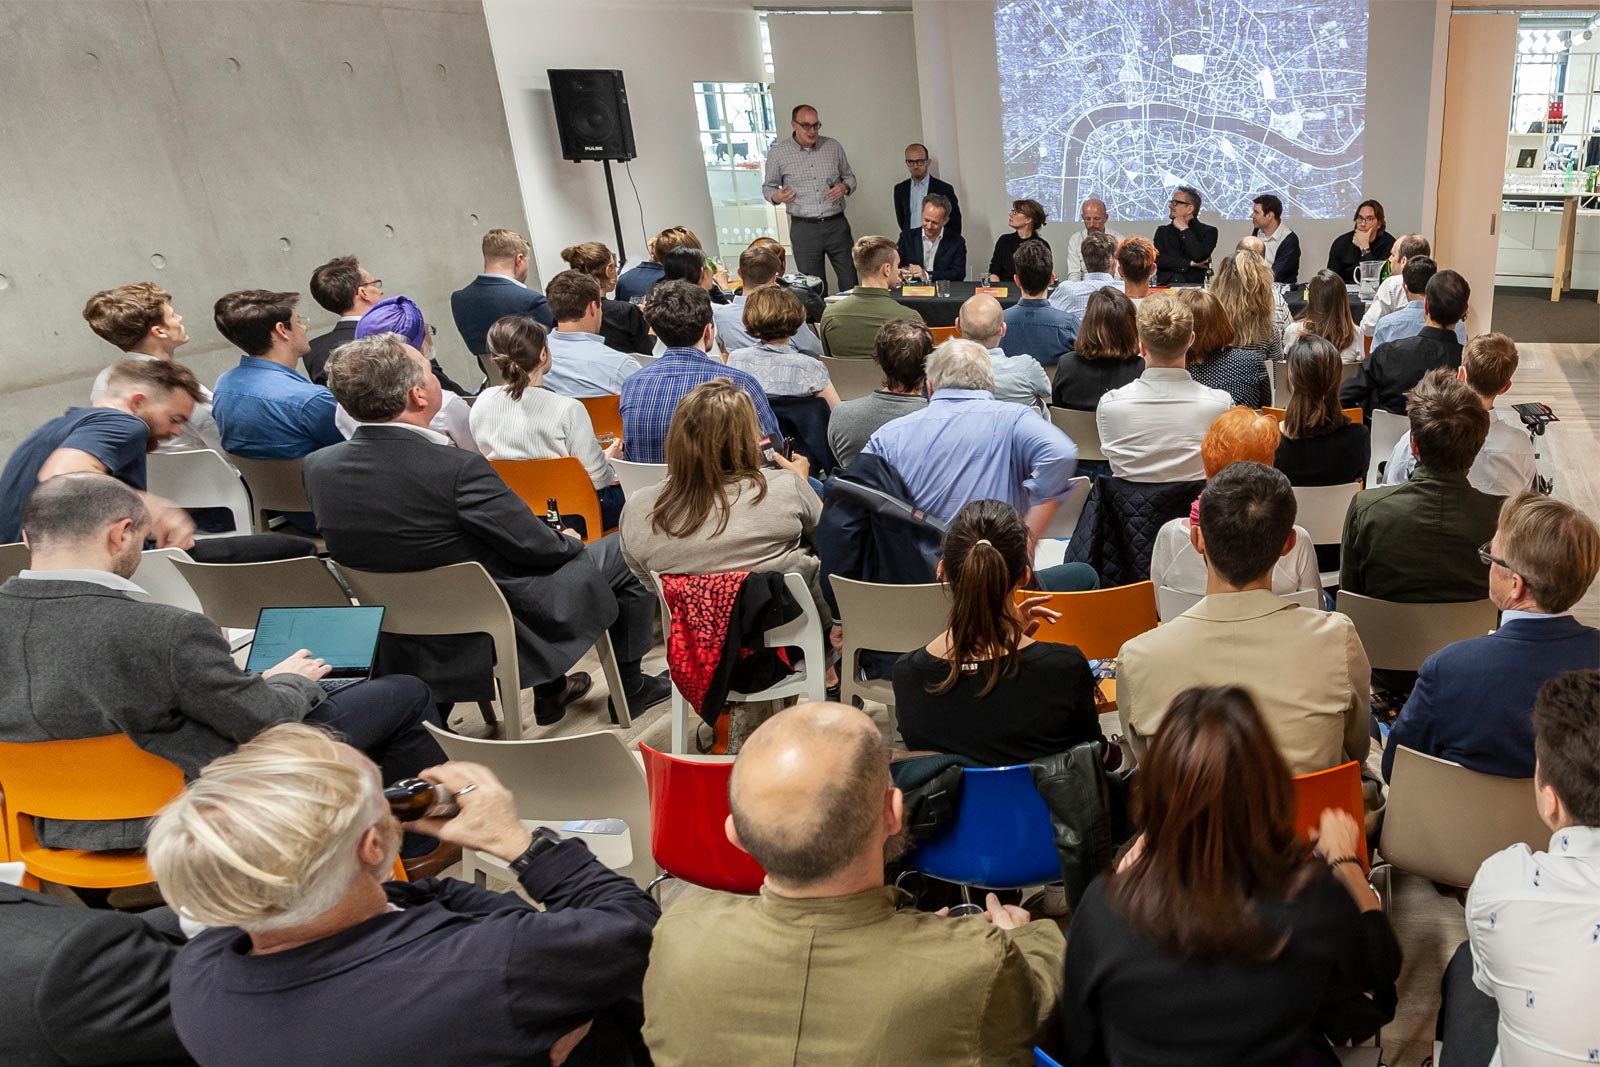
We hosted our panel discussion as part of this years’ London Festival of Architecture. Our industry experts discussed enhancing the built environment with augmented reality and data visualisation – this event was conceived from the creation of our app, Beyond the Map.
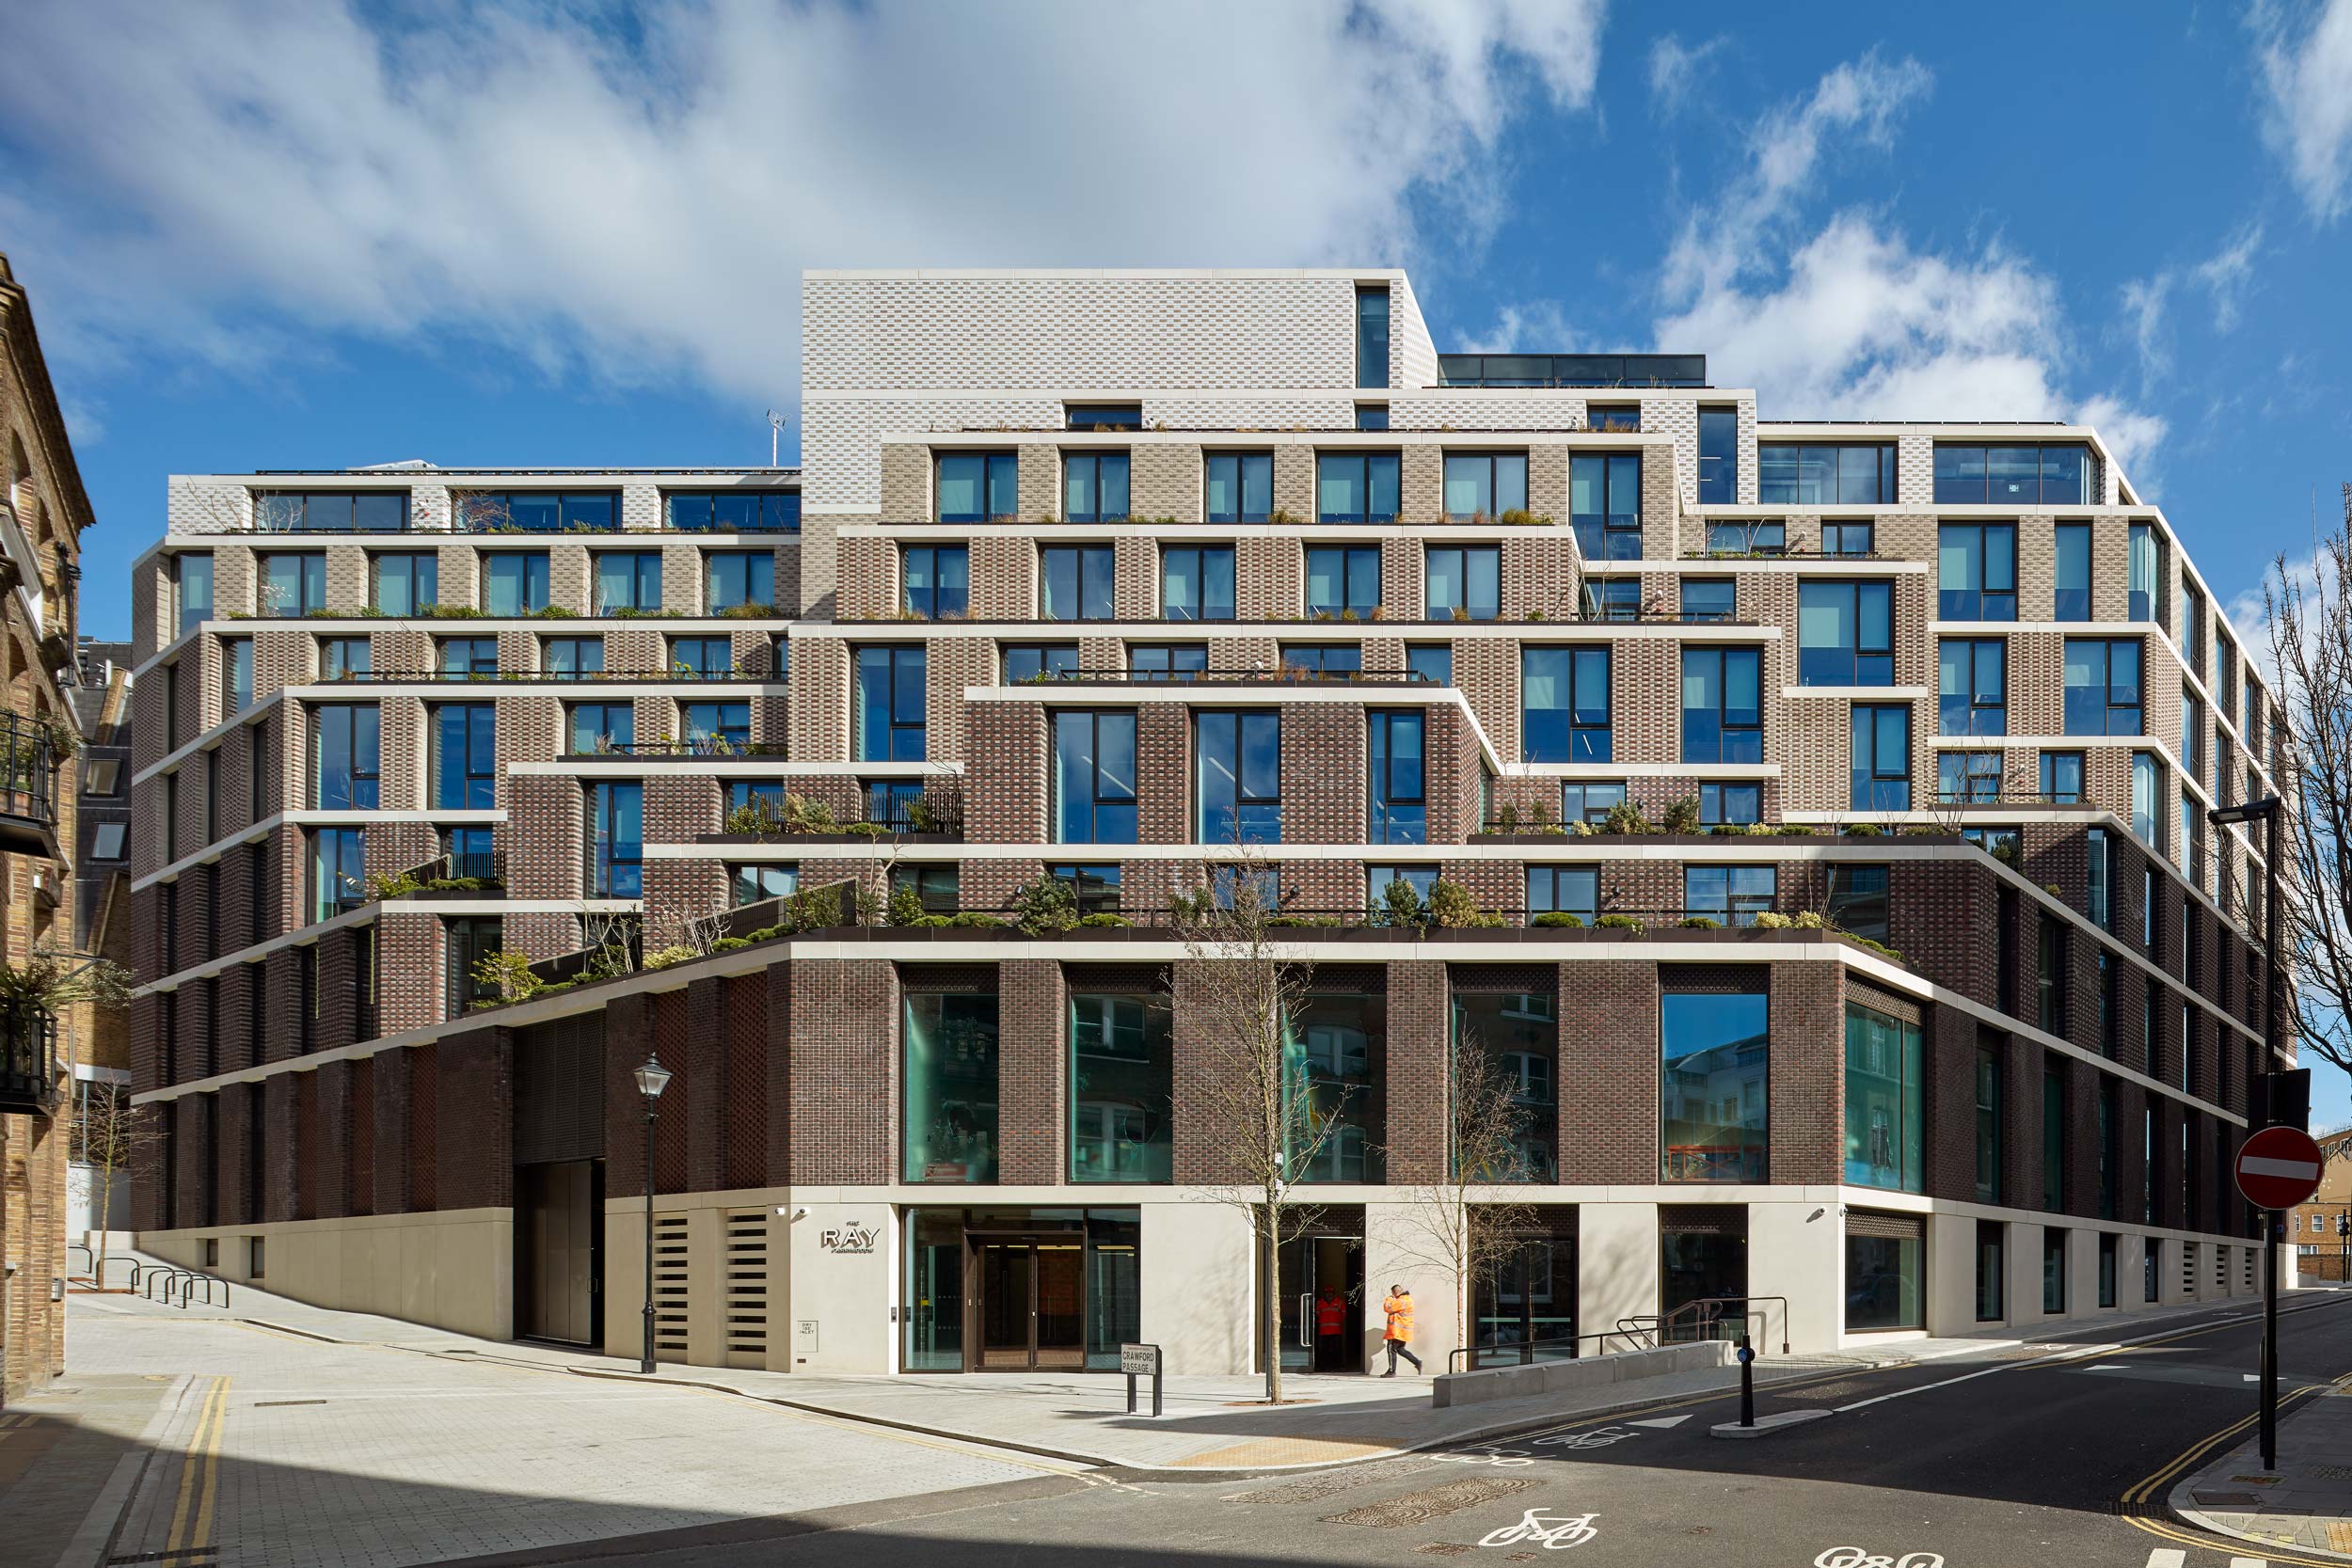
The Ray, the UK home of the world’s largest professional network, LinkedIn, re-imagines the modern office building within a historic, industrial setting, contextualised through the use of brick – its design a study of the masonry material. Tyréns AKT design director Ricardo Baptista explains the structural challenges behind this unique piece of architecture.
We’re pleased to announce that Beyond the Map has launched! Tyréns AKT has worked with Hilson Moran and Tyréns UK, in collaboration with VU.CITY, to develop an augmented reality and data visualisation app.
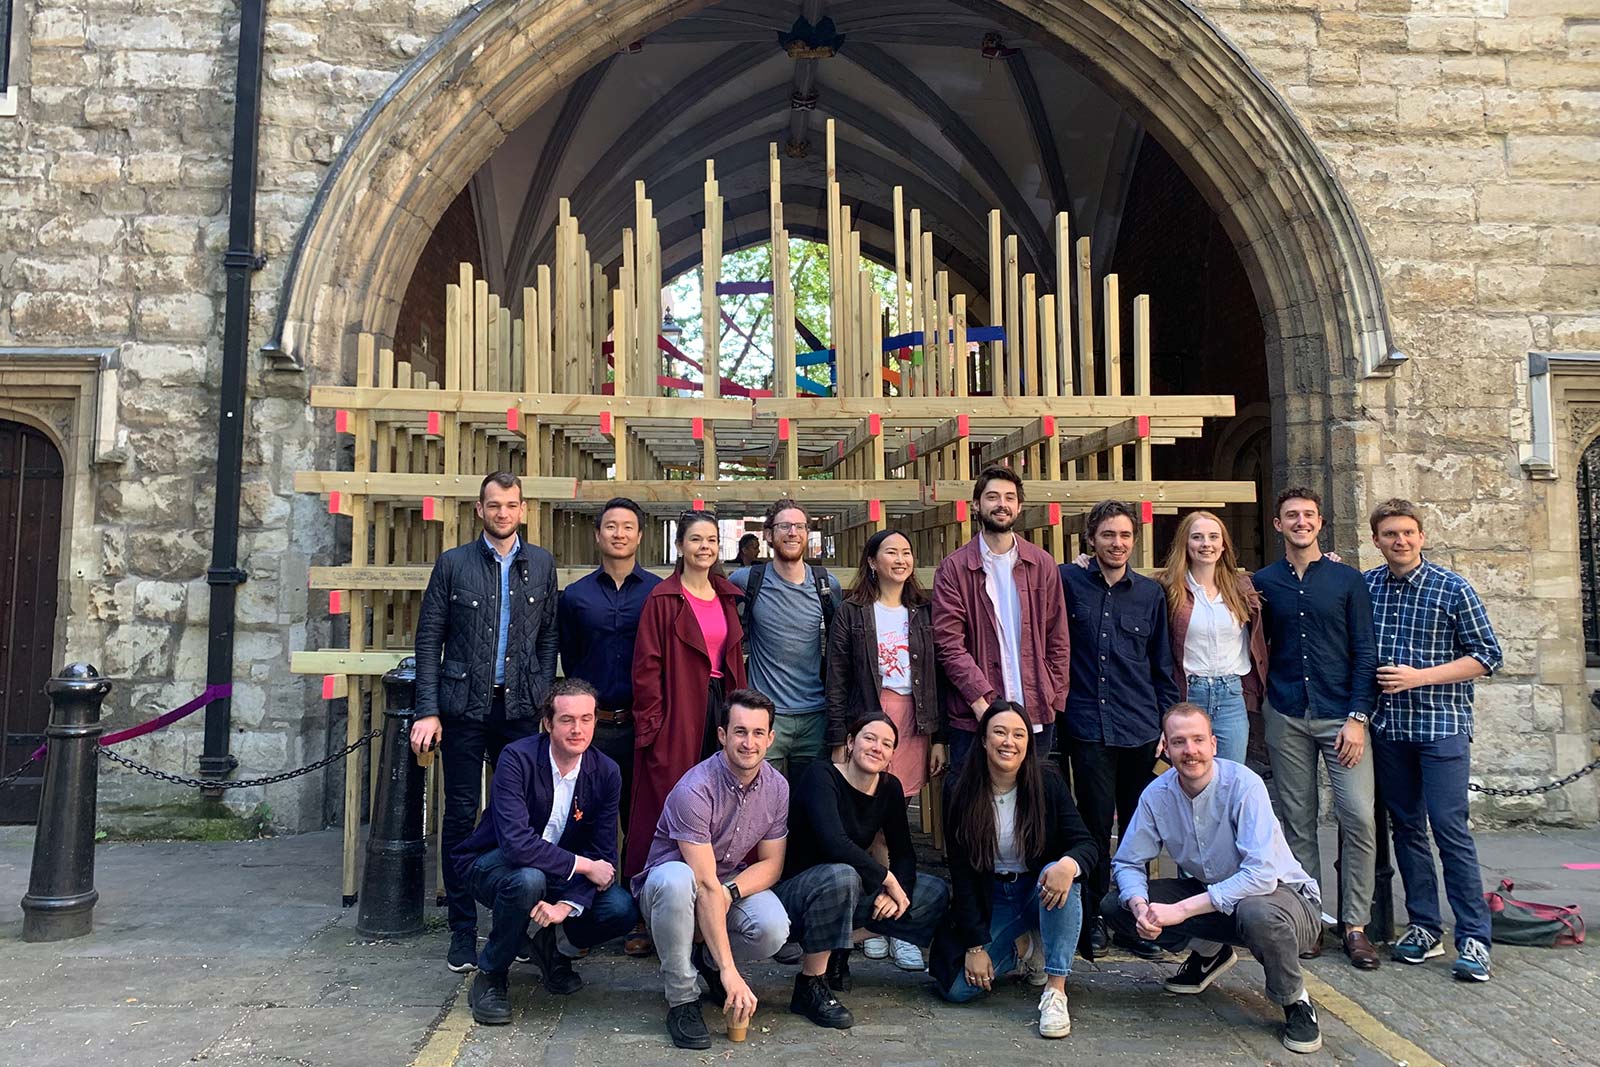
Over the weekend, the team at Scale Rule and Next Generation Design worked hard to assemble a pavilion designed by GCSE students for Clerkenwell Design Week (CDW).
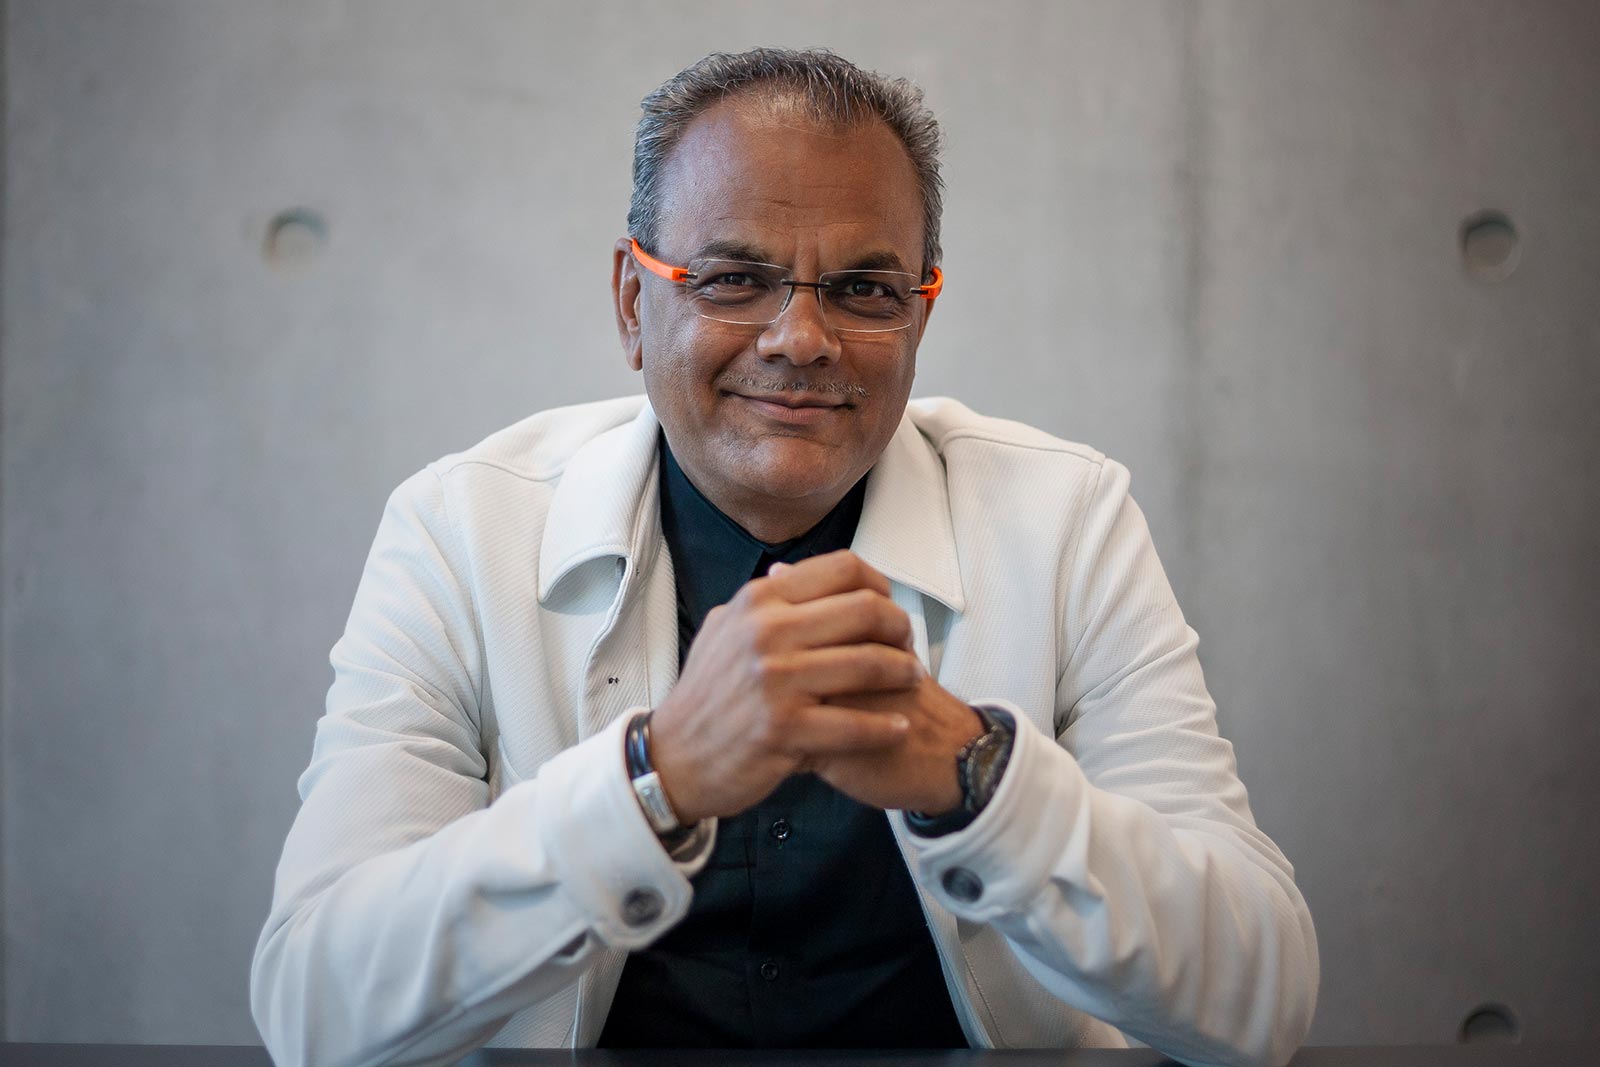
The new Design Group for the National Infrastructure Commission (NIC) has been appointed with Professor Sadie Morgan as chair and our co-founding director Hanif Kara, among others, overseeing ‘excellent design’ for infrastructure in the UK.
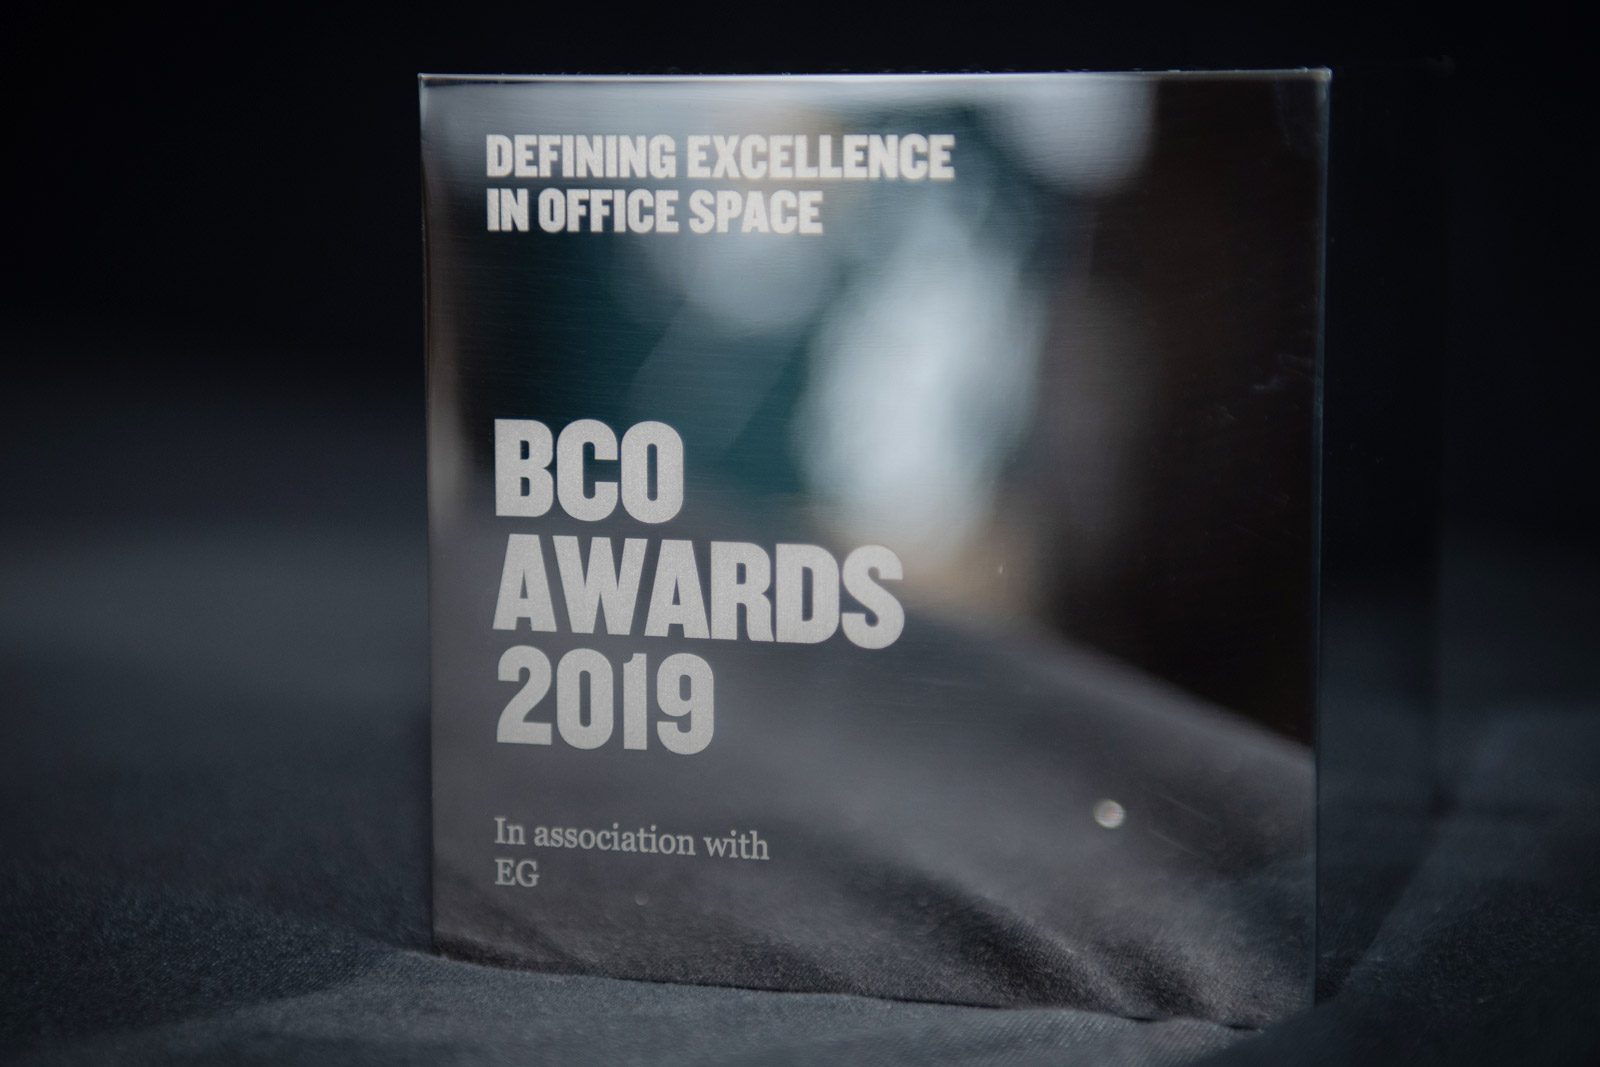
We attended the British Council for Office’s London and South East awards event, where four of our projects were shortlisted. We’re pleased to say that our project Rathbone Square, which we worked on with MAKE Architects, won the Corporate Workplace award!
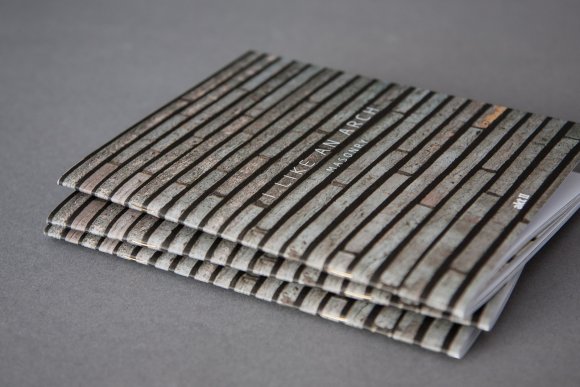
As part of our series that explores the various materials used in building design and construction, this brochure focuses on masonry.
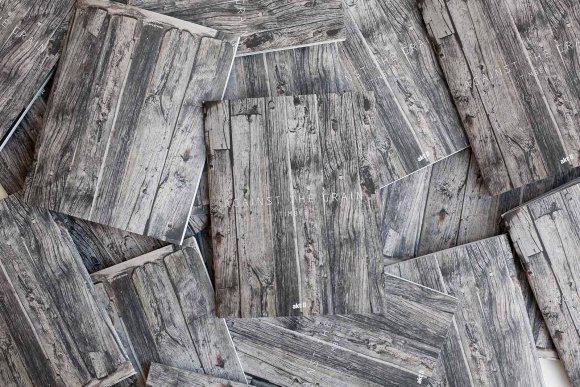
As part of our series that explores the various materials used in building design and construction, this brochure focuses on timber.
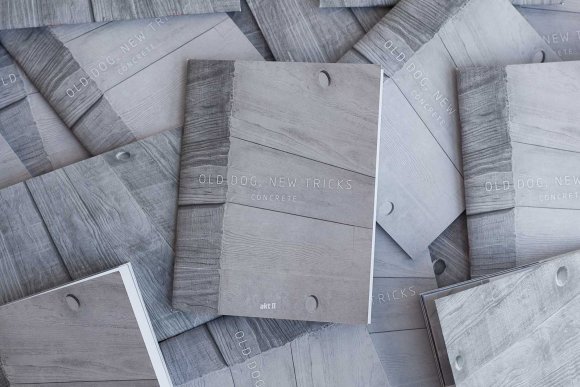
As part of our series that explores the various materials used in building design and construction, this brochure looks at concrete.
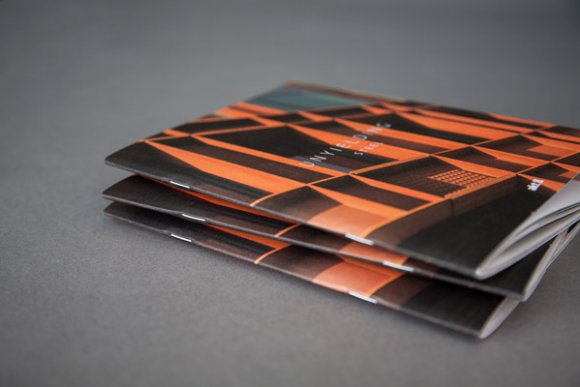
As part of our series that explores the various materials used in building design and construction, this brochure focuses on steel.
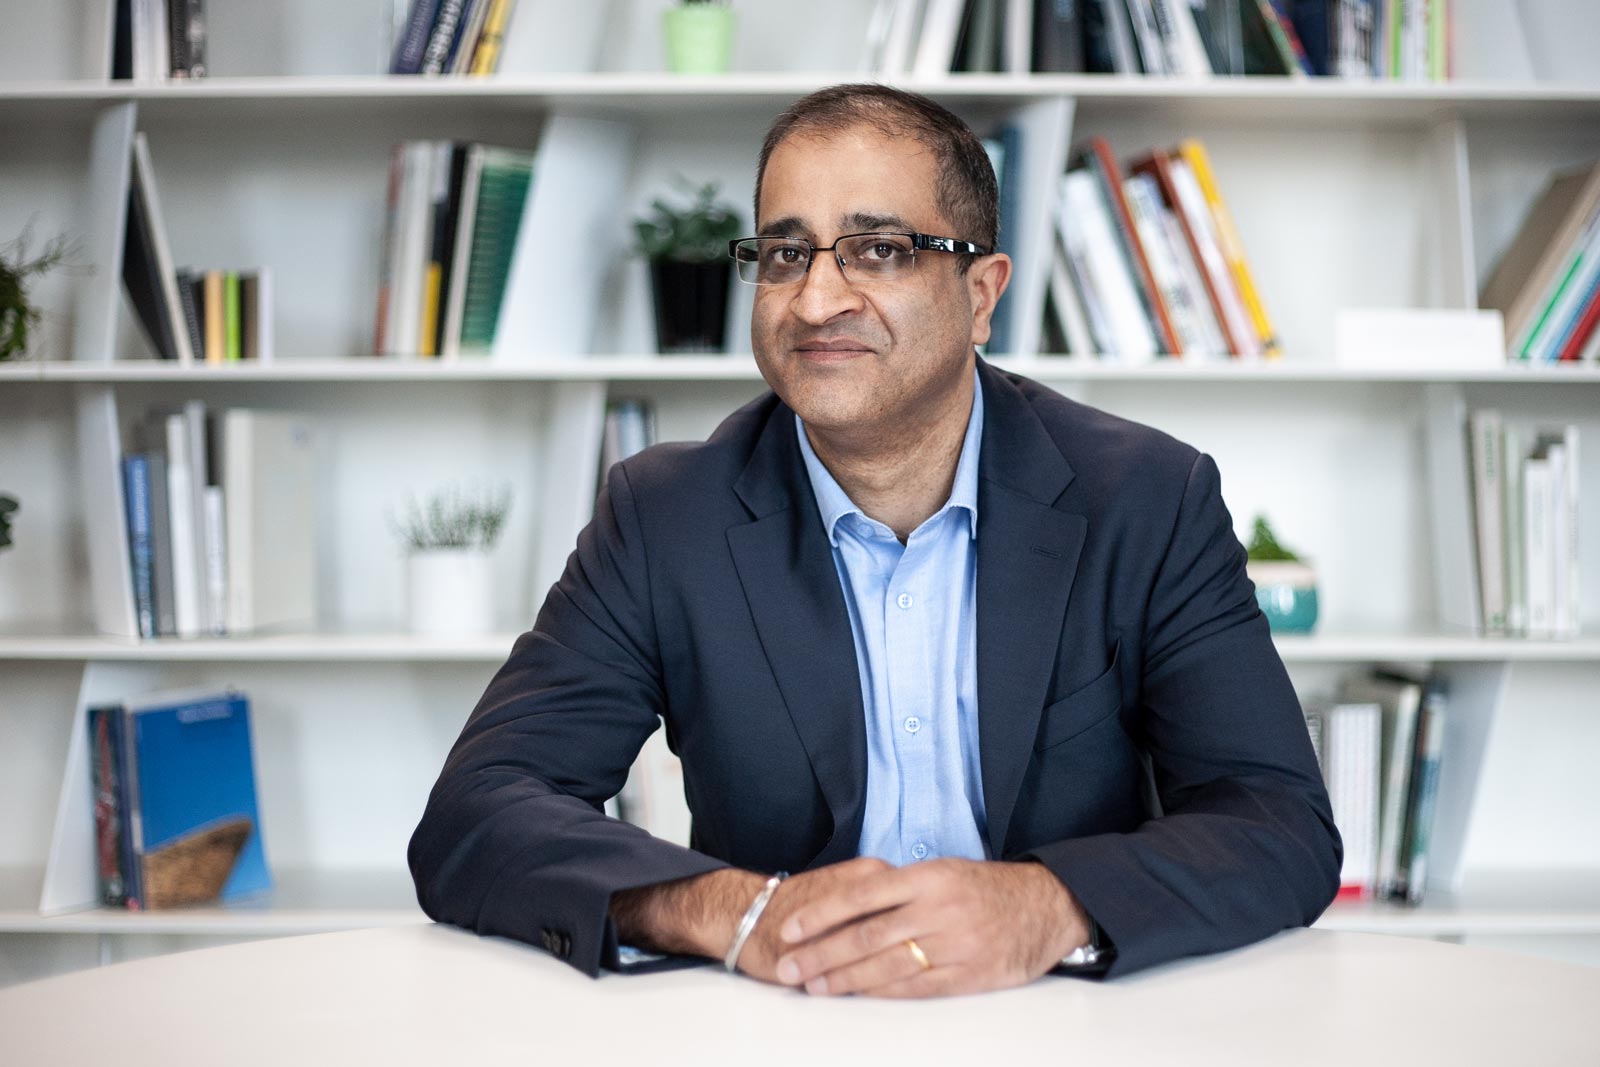
We have recently appointed Raj Takhar as Director for our Manchester office. Raj will be leading the team working on projects based in the northern region of the country.
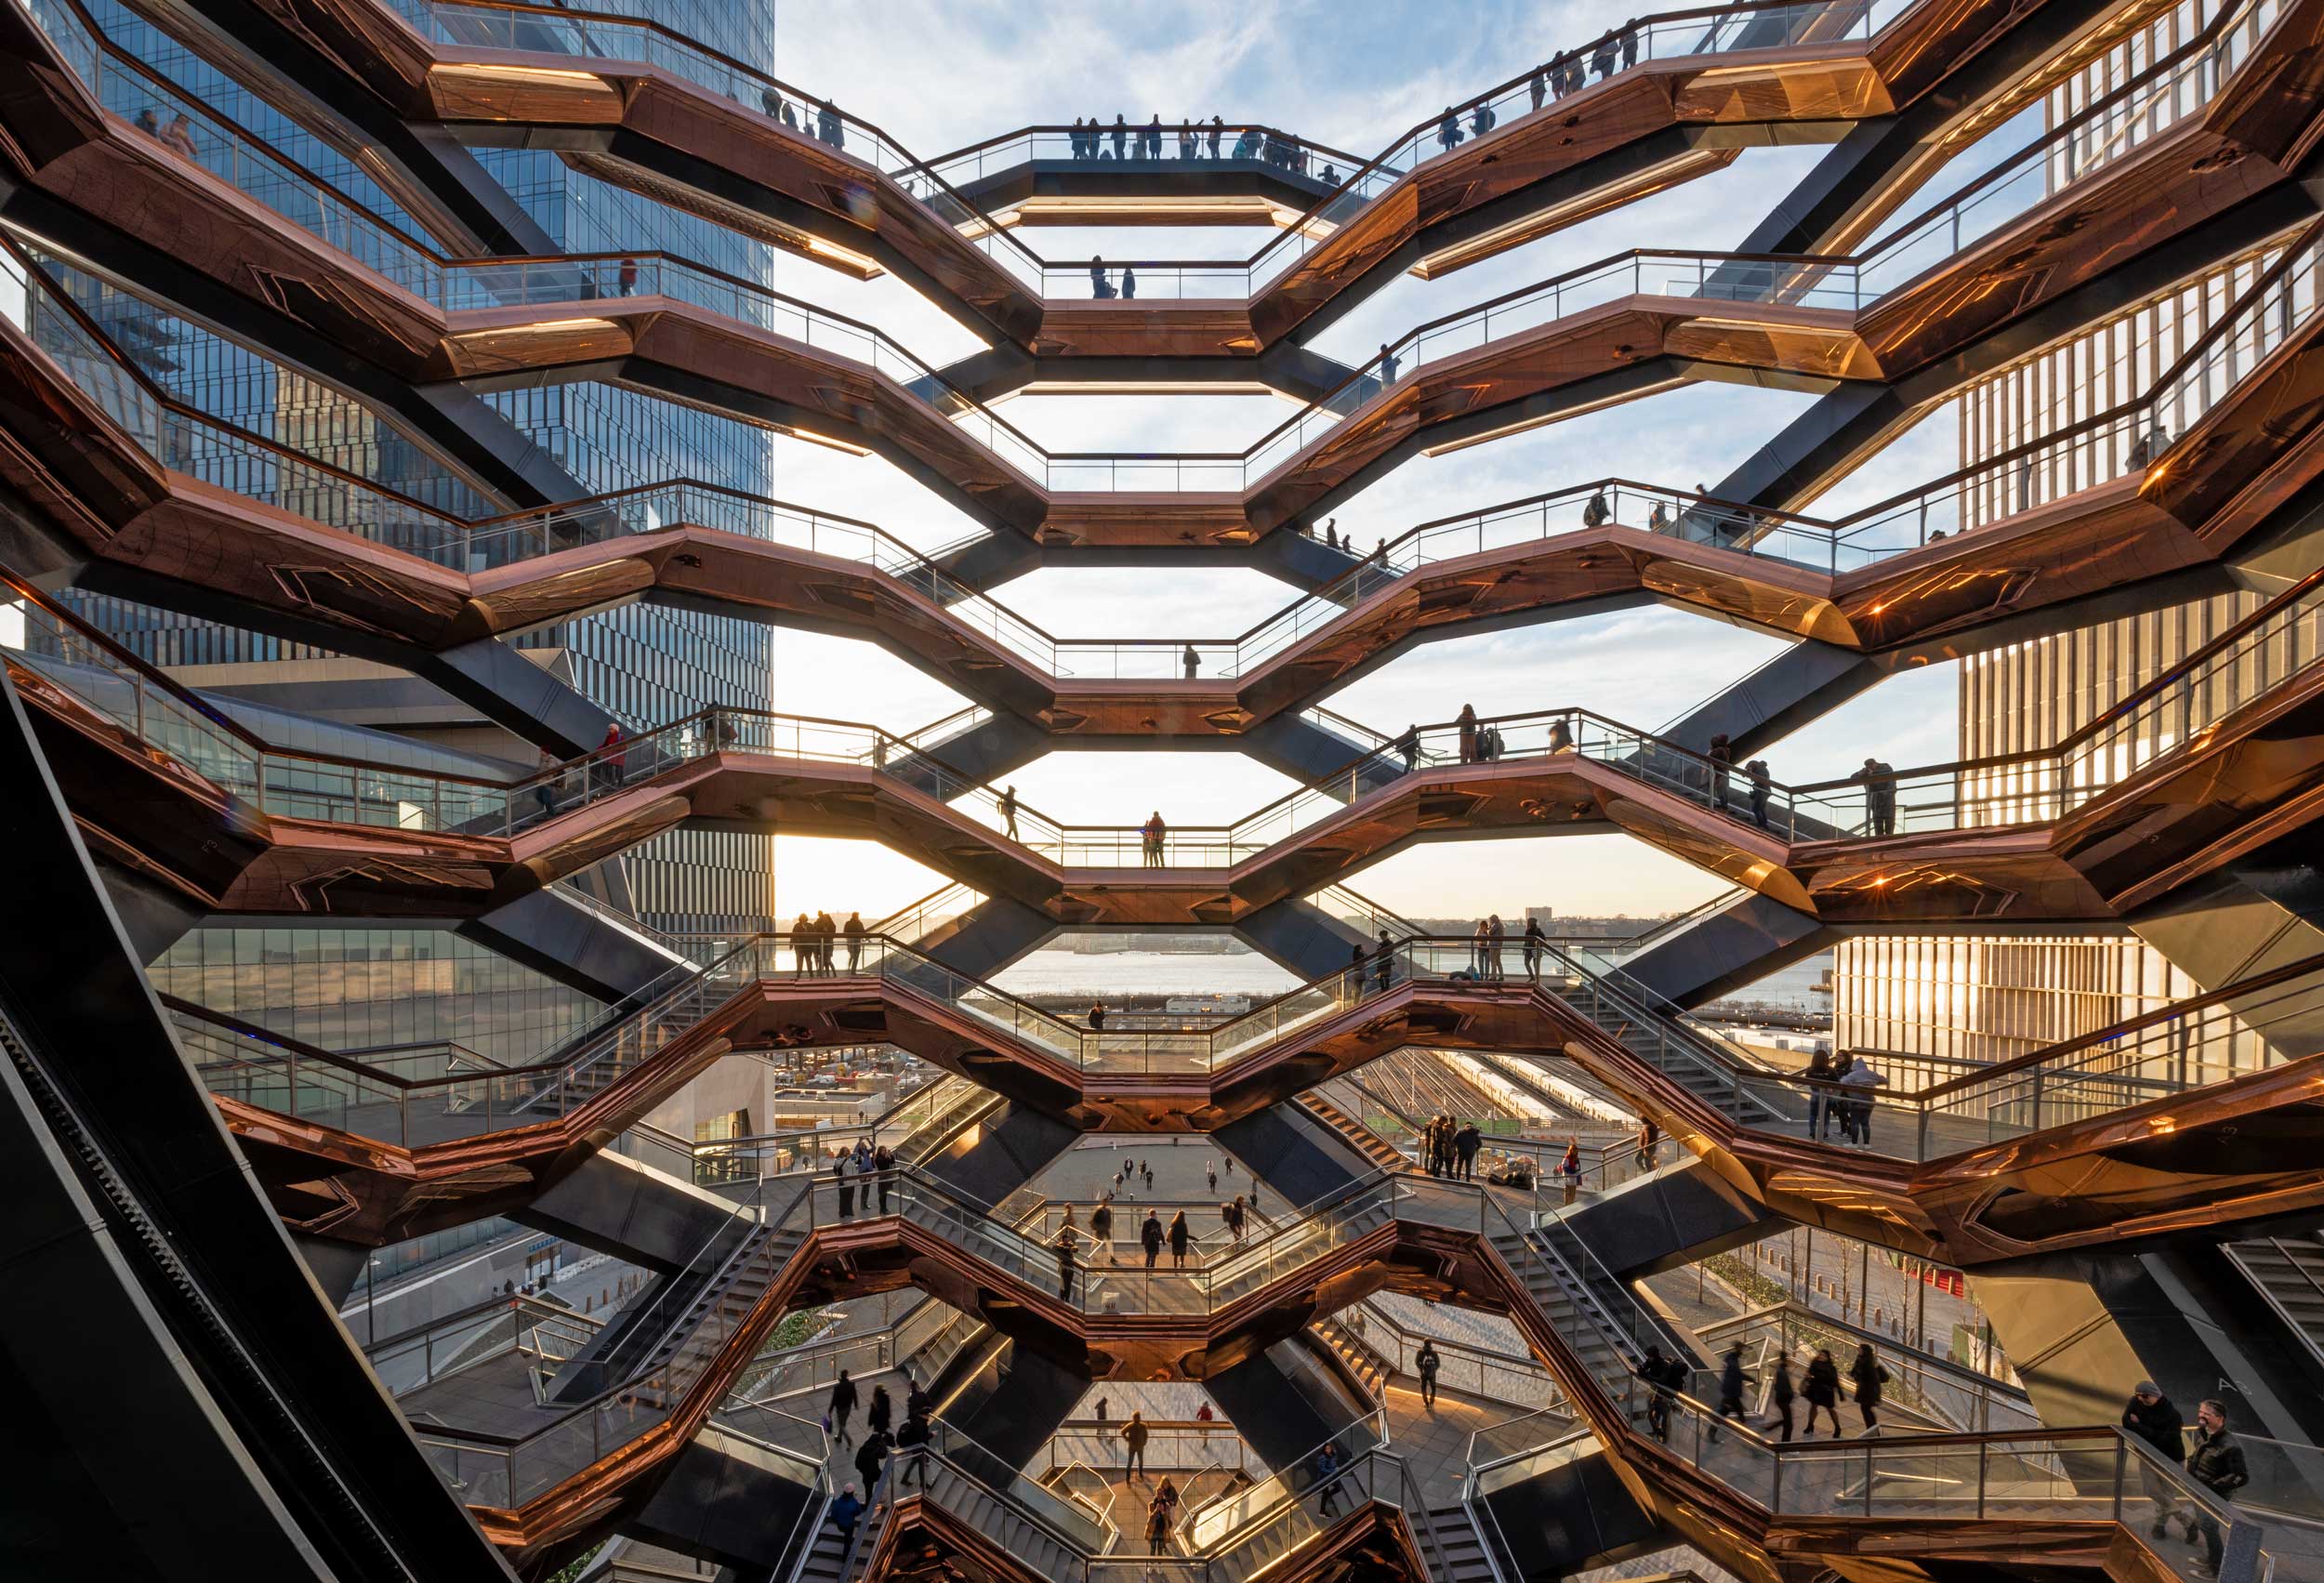
A standout centrepiece of Hudson Yards, Vessel is not only an architectural phenomenon but also, from an engineering perspective, an innovative piece that sets precedence for all structures of this type to come. The team behind Vessel’s structure details why this piece is not one to be missed in New York City.
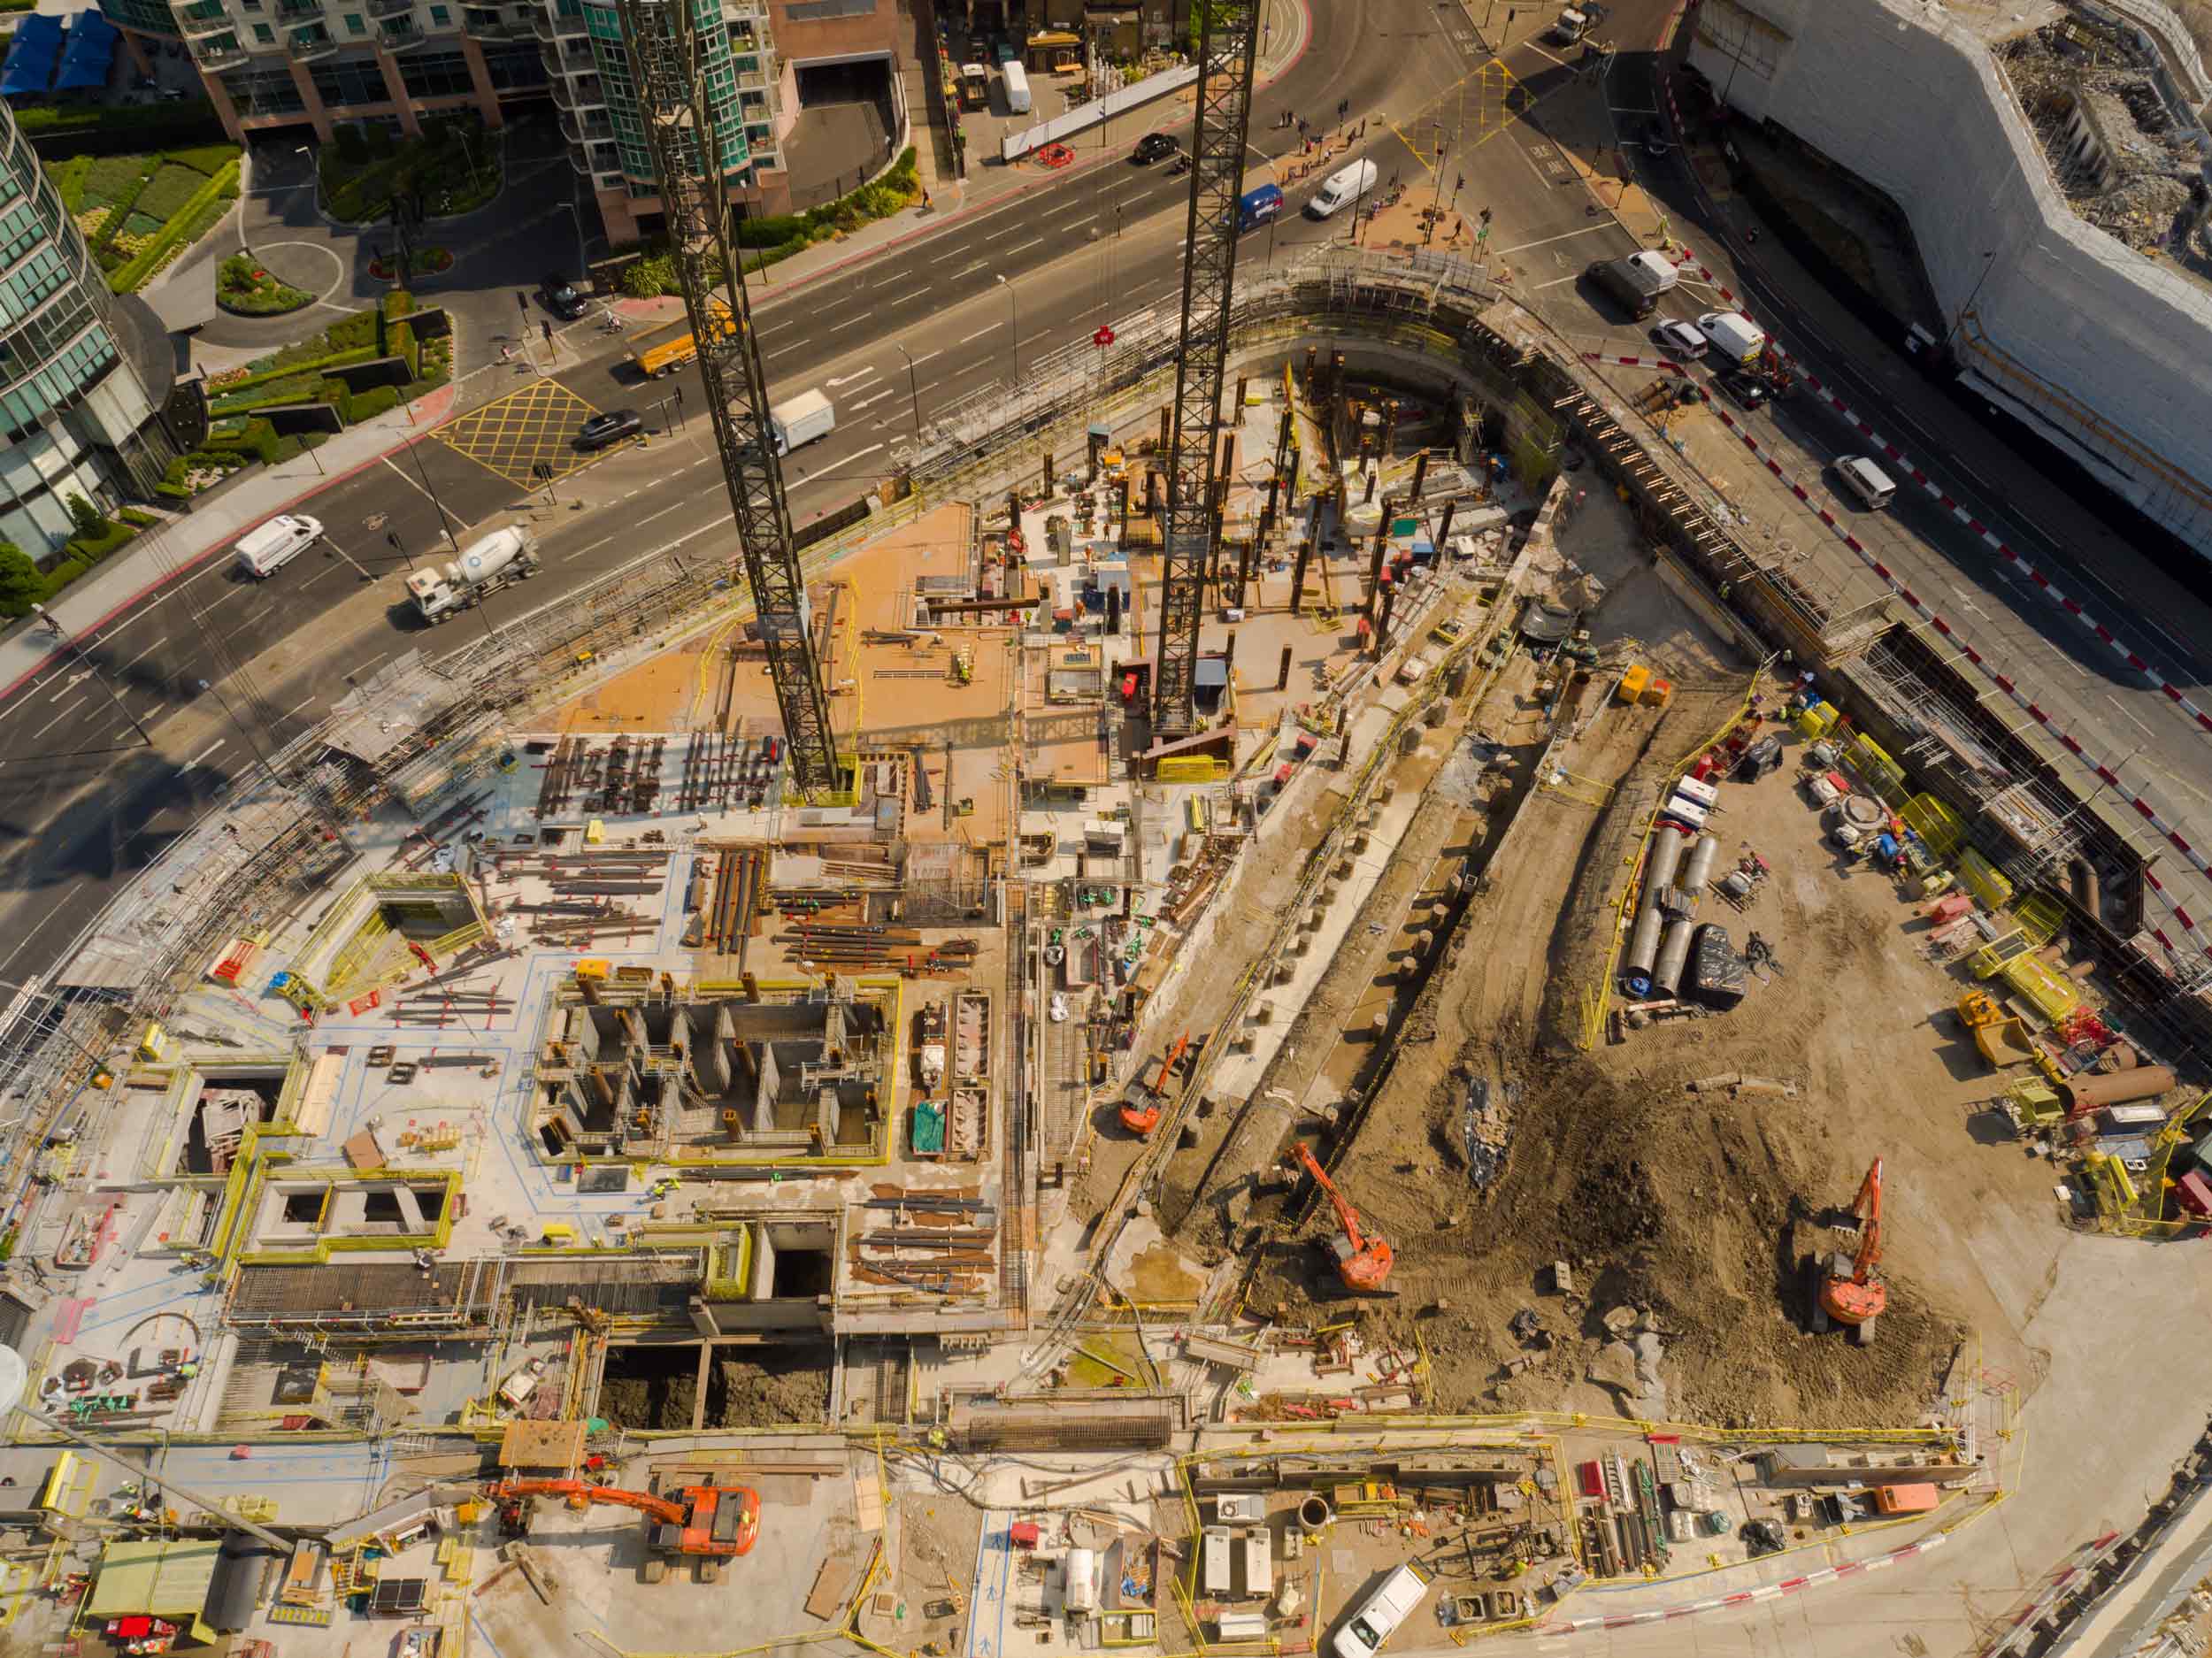
We completed the second-largest concrete pour in the history of London for our project One Nine Elms. Working with Careys and architects KPF for our client, Multiplex.
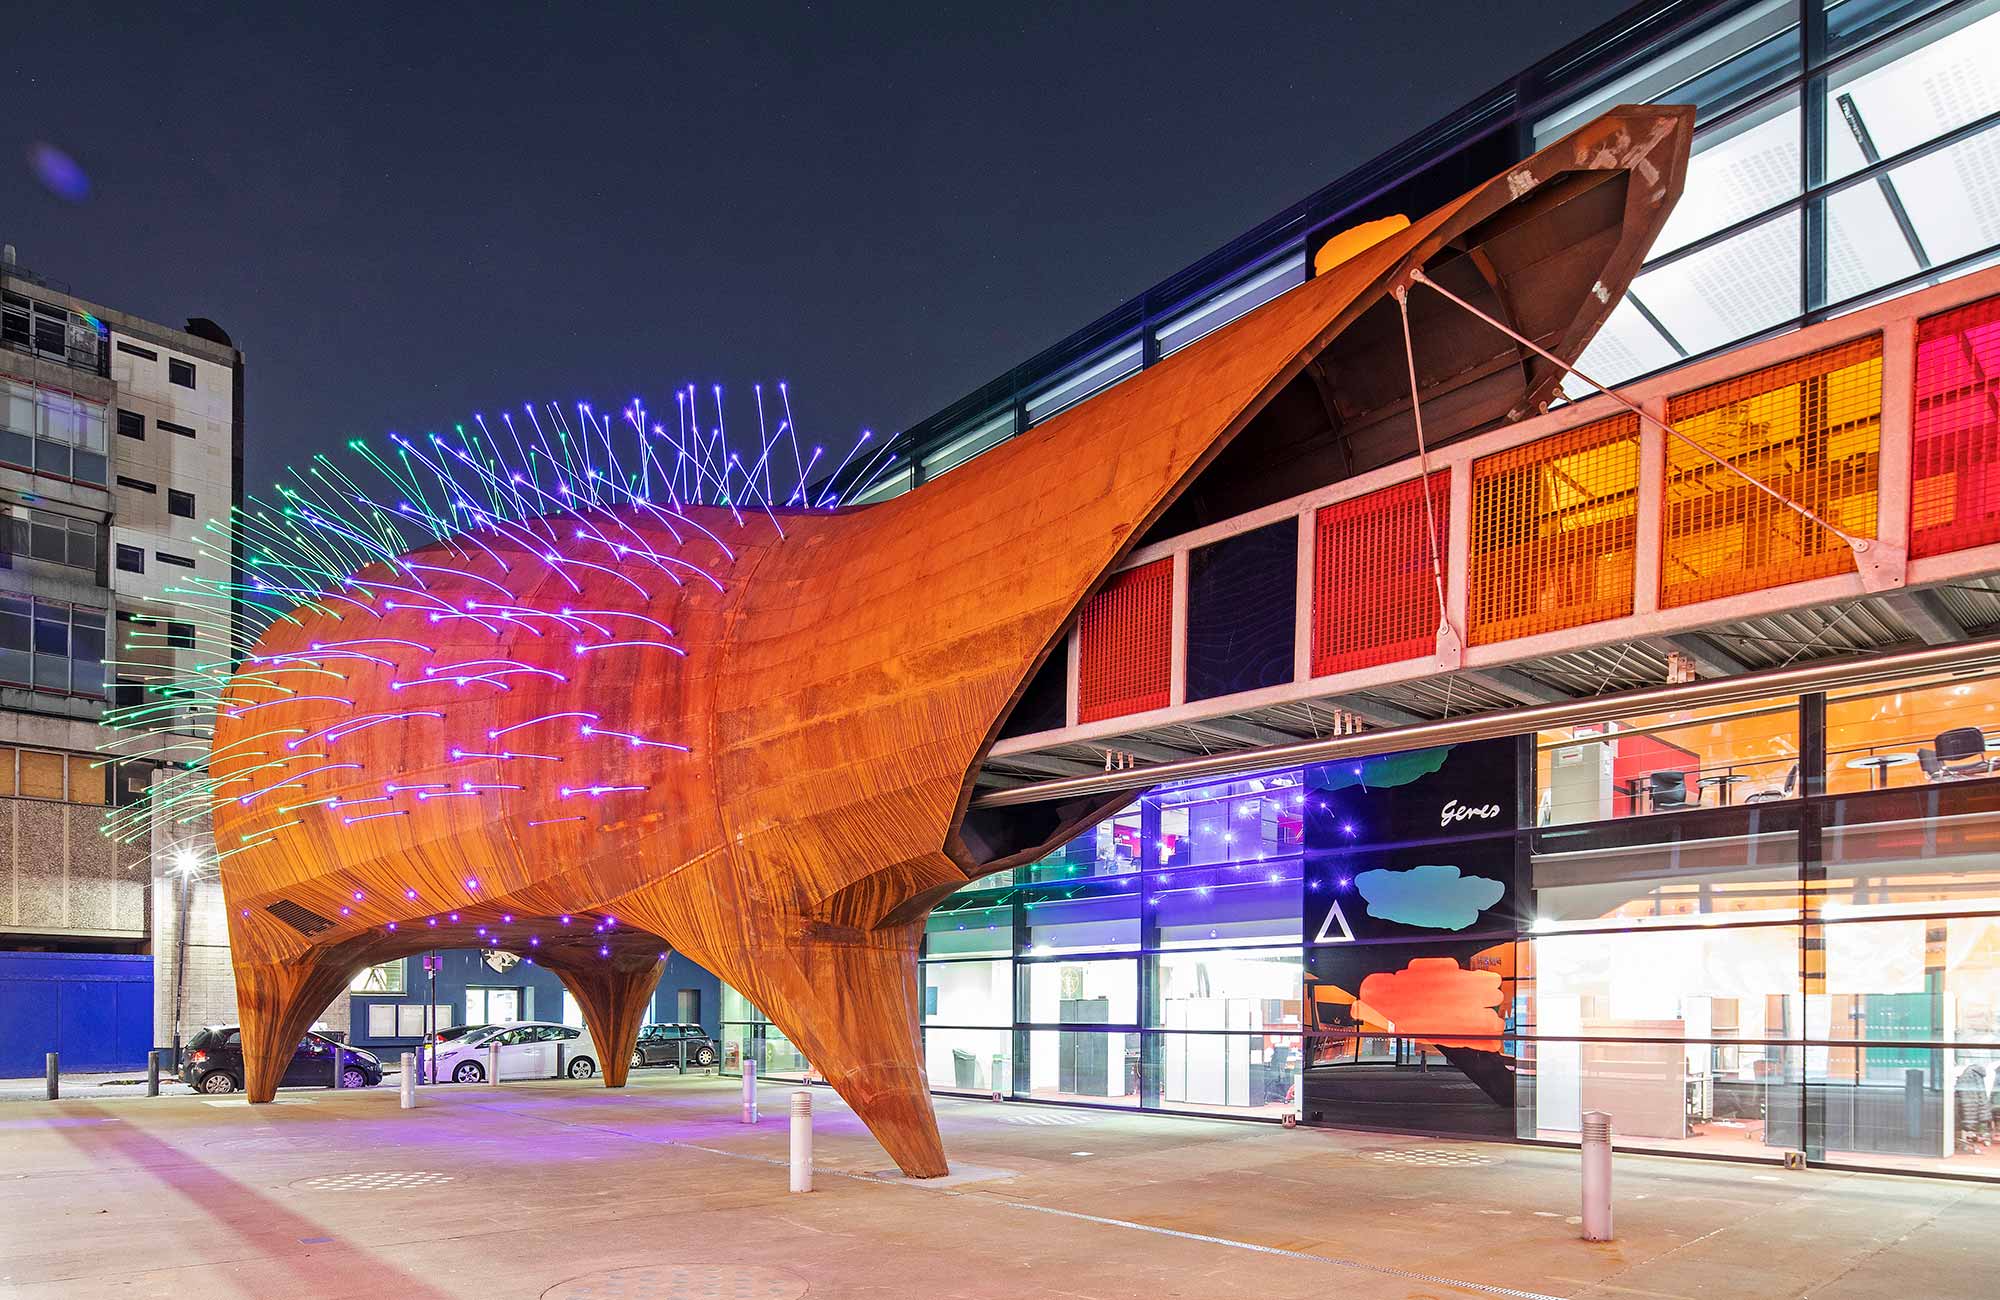
The Neuron Pod is unique in both its architectural and structural design. Watch the story behind the creation of this ‘unusual’ addition to Queen Mary University of London’s Whitechapel campus.
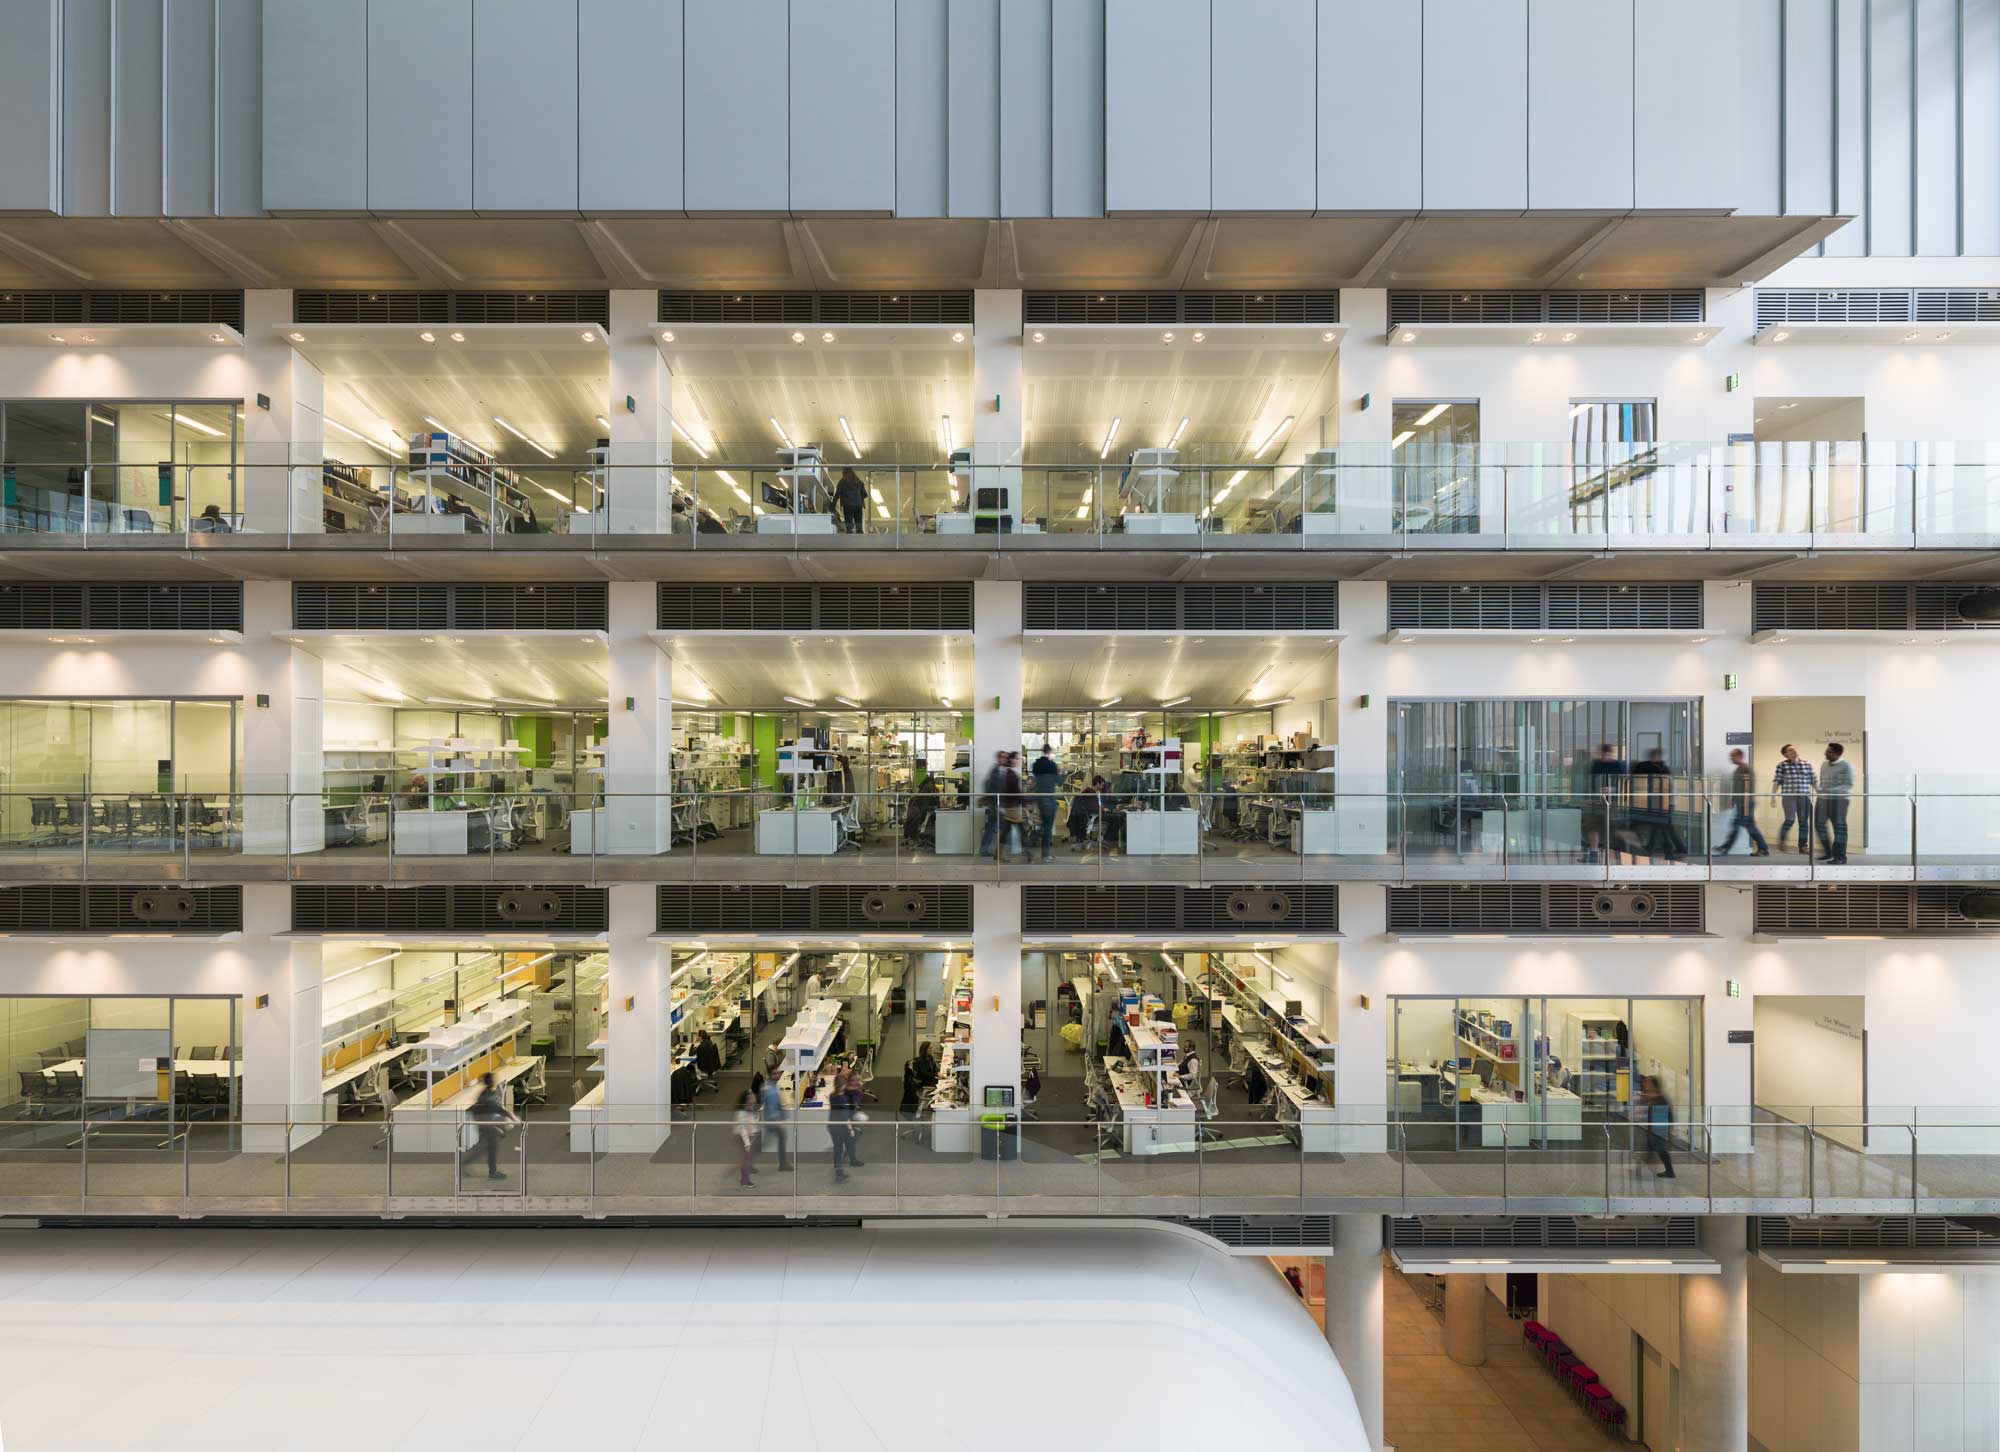
The landscape of biomedical research in the UK is changing. The growth of digitisation, workforce agility and a push towards a more collaborative and inter-disciplinary approach, requires a re-think of how design should nurture the growth of this sector. Tyréns AKT director Rob Partridge, who led the structural and civil engineering design on the Francis Crick Institute, talks on the importance of providing the UK’s life sciences market with the fabric and infrastructure it so desperately requires.
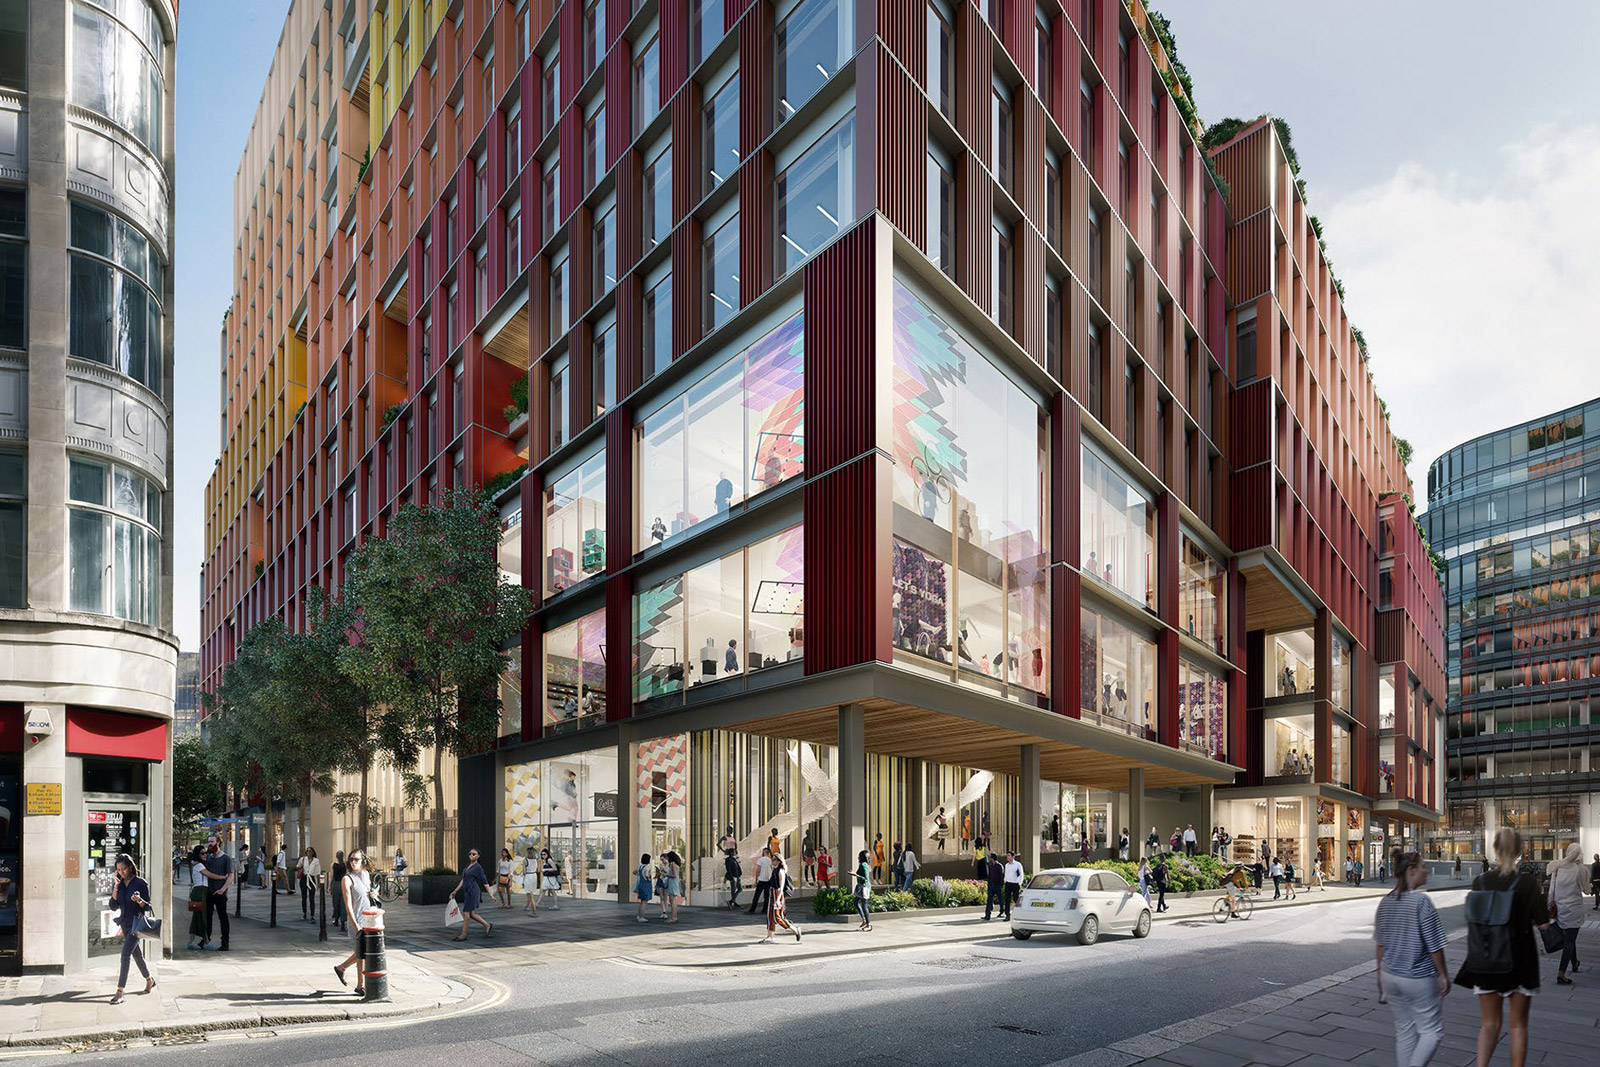
Adding a new, exciting mixed-use space to Broadgate Circle.
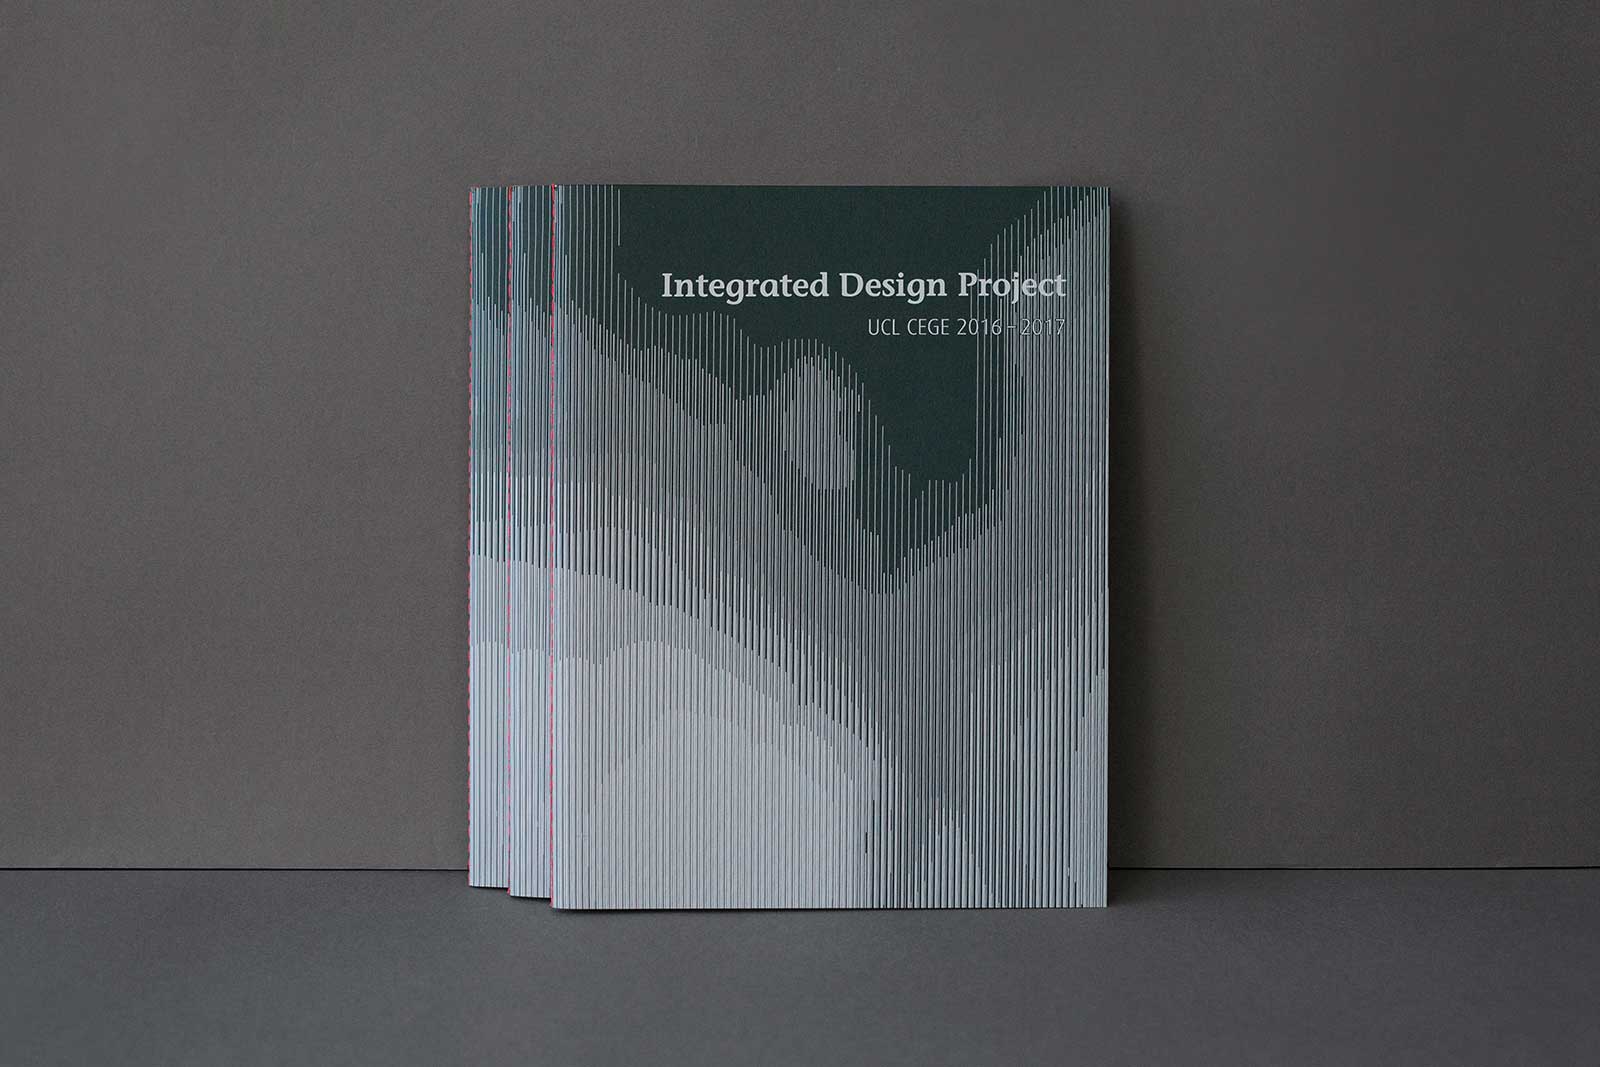
A look at the 2016 – 2017 Integrated Design Project, UCL’s final-year case study where industry and academia come together.
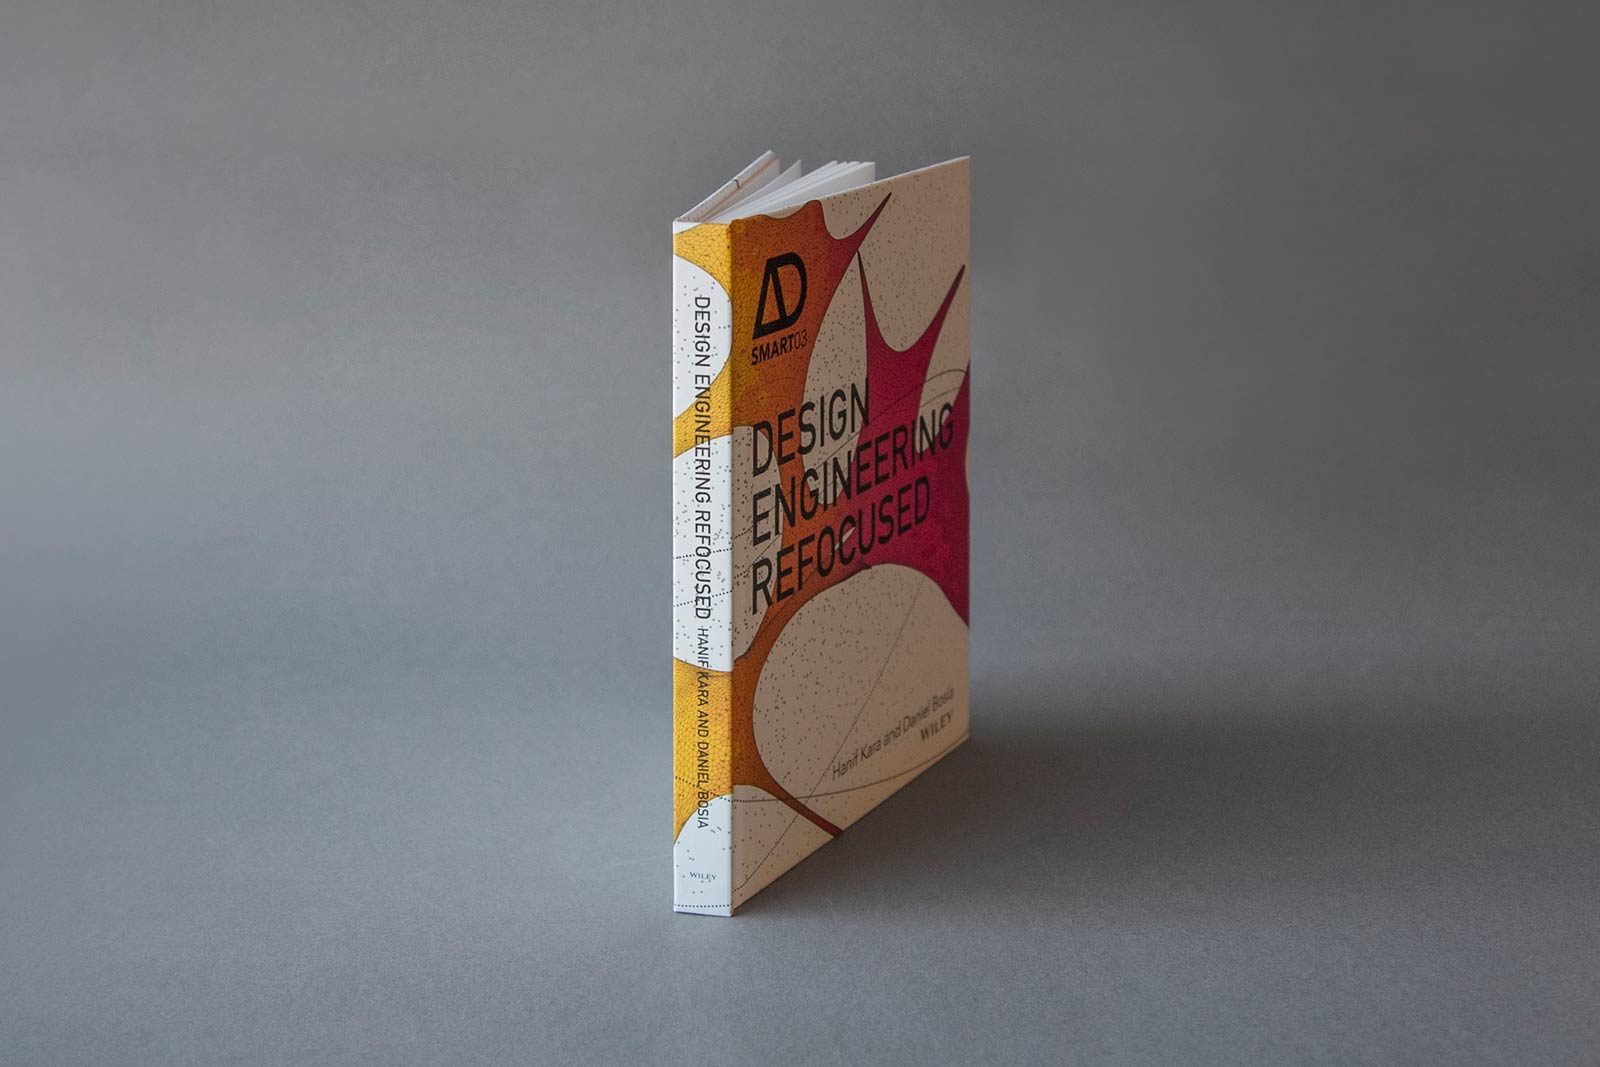
A collaboration of multiple authors exploring the disciplines of design and engineering, particularly their interdisciplinary interactions.
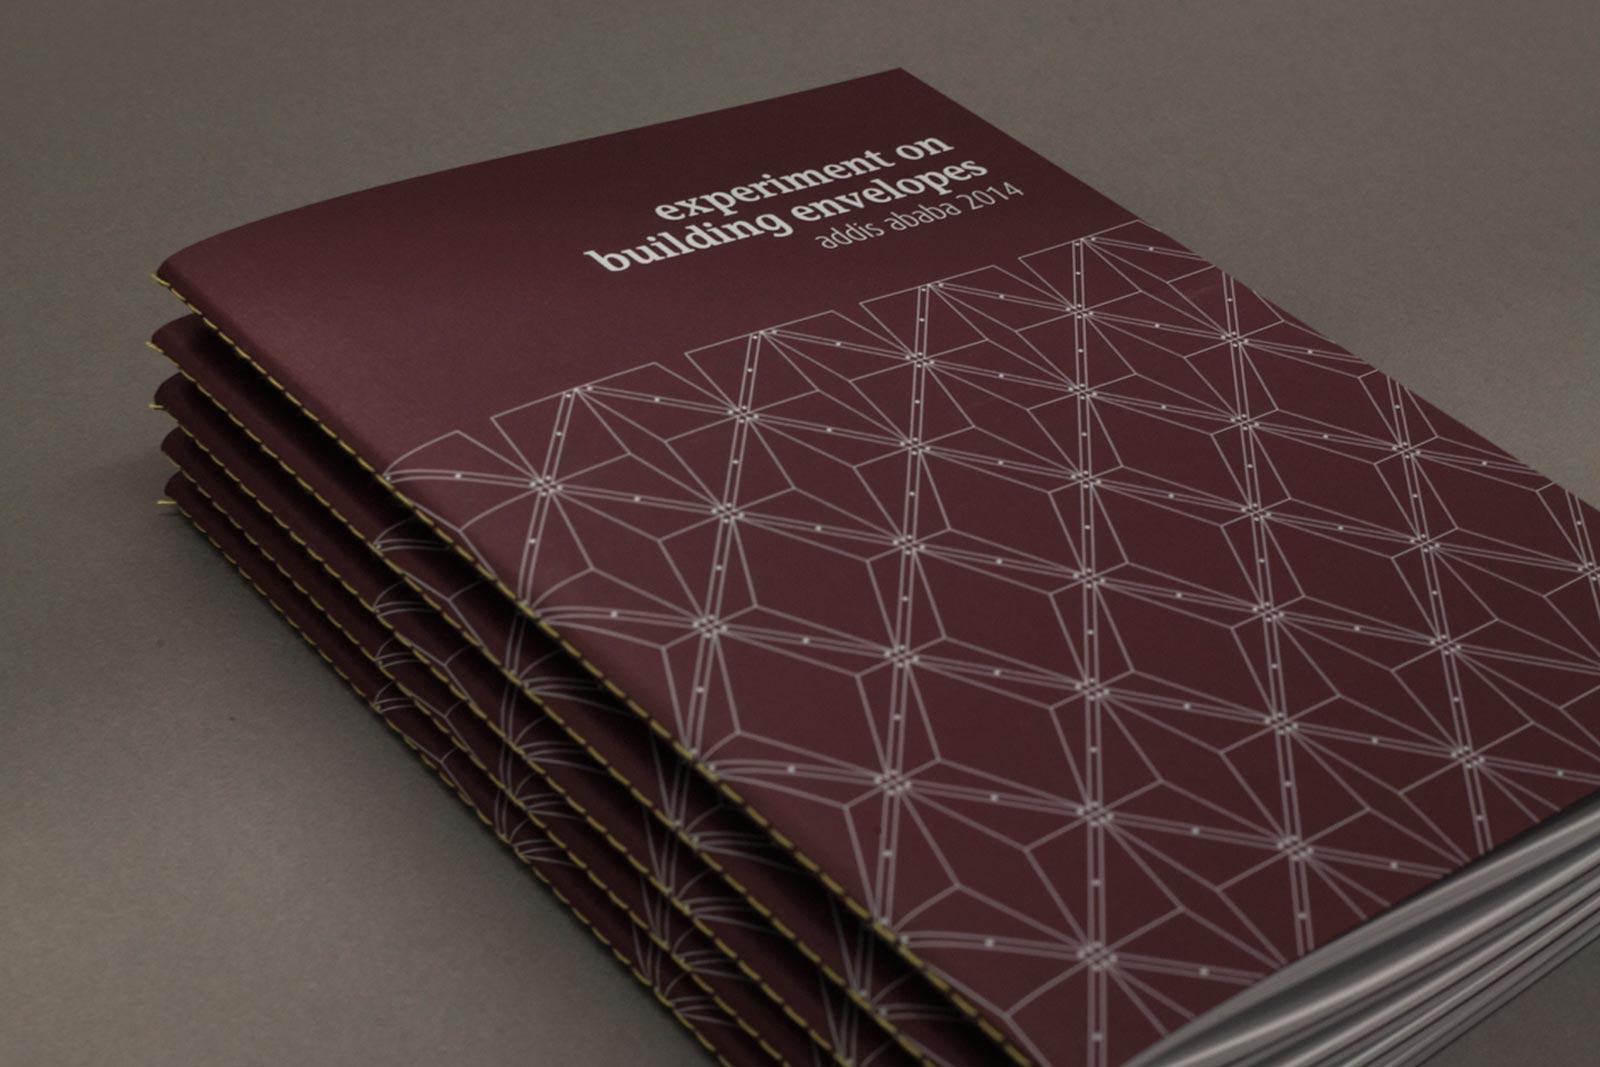
Findings from a cutting-edge collaborative research project with students at Addis Ababa University in Ethiopia, experimenting with different types of façade treatment.
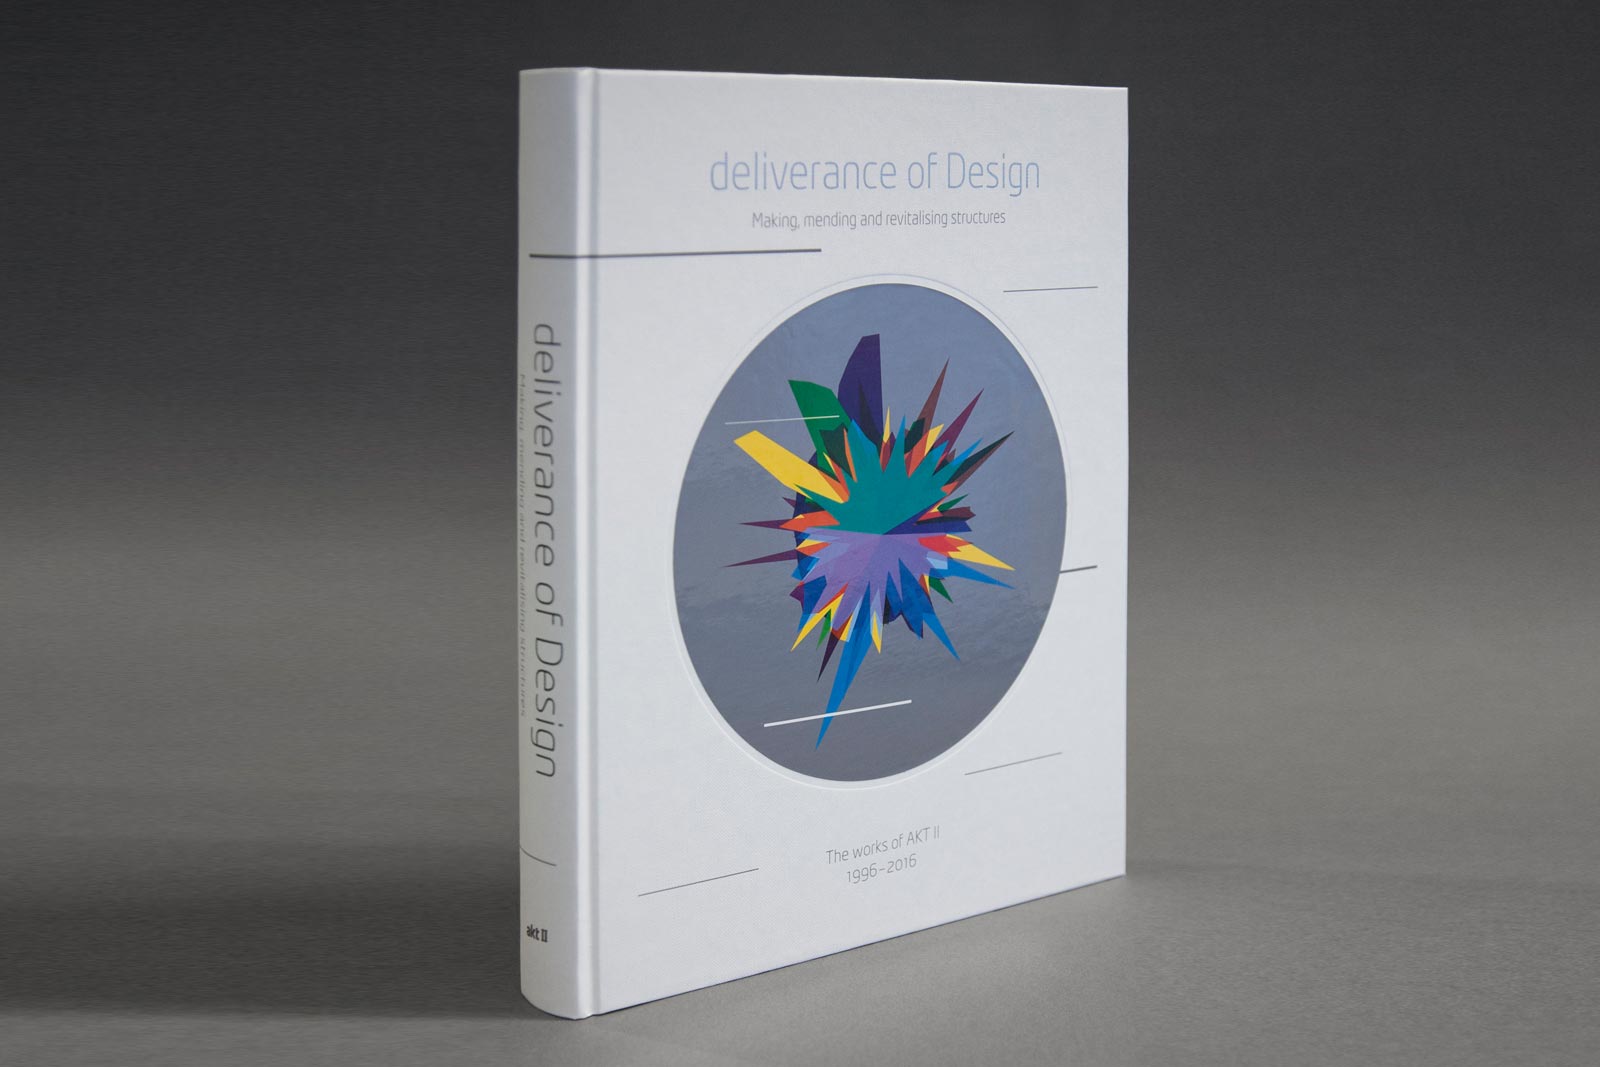
A collection of some of our most outstanding projects over the last 18 years as a practice, explored alongside essays from leading industry academics.
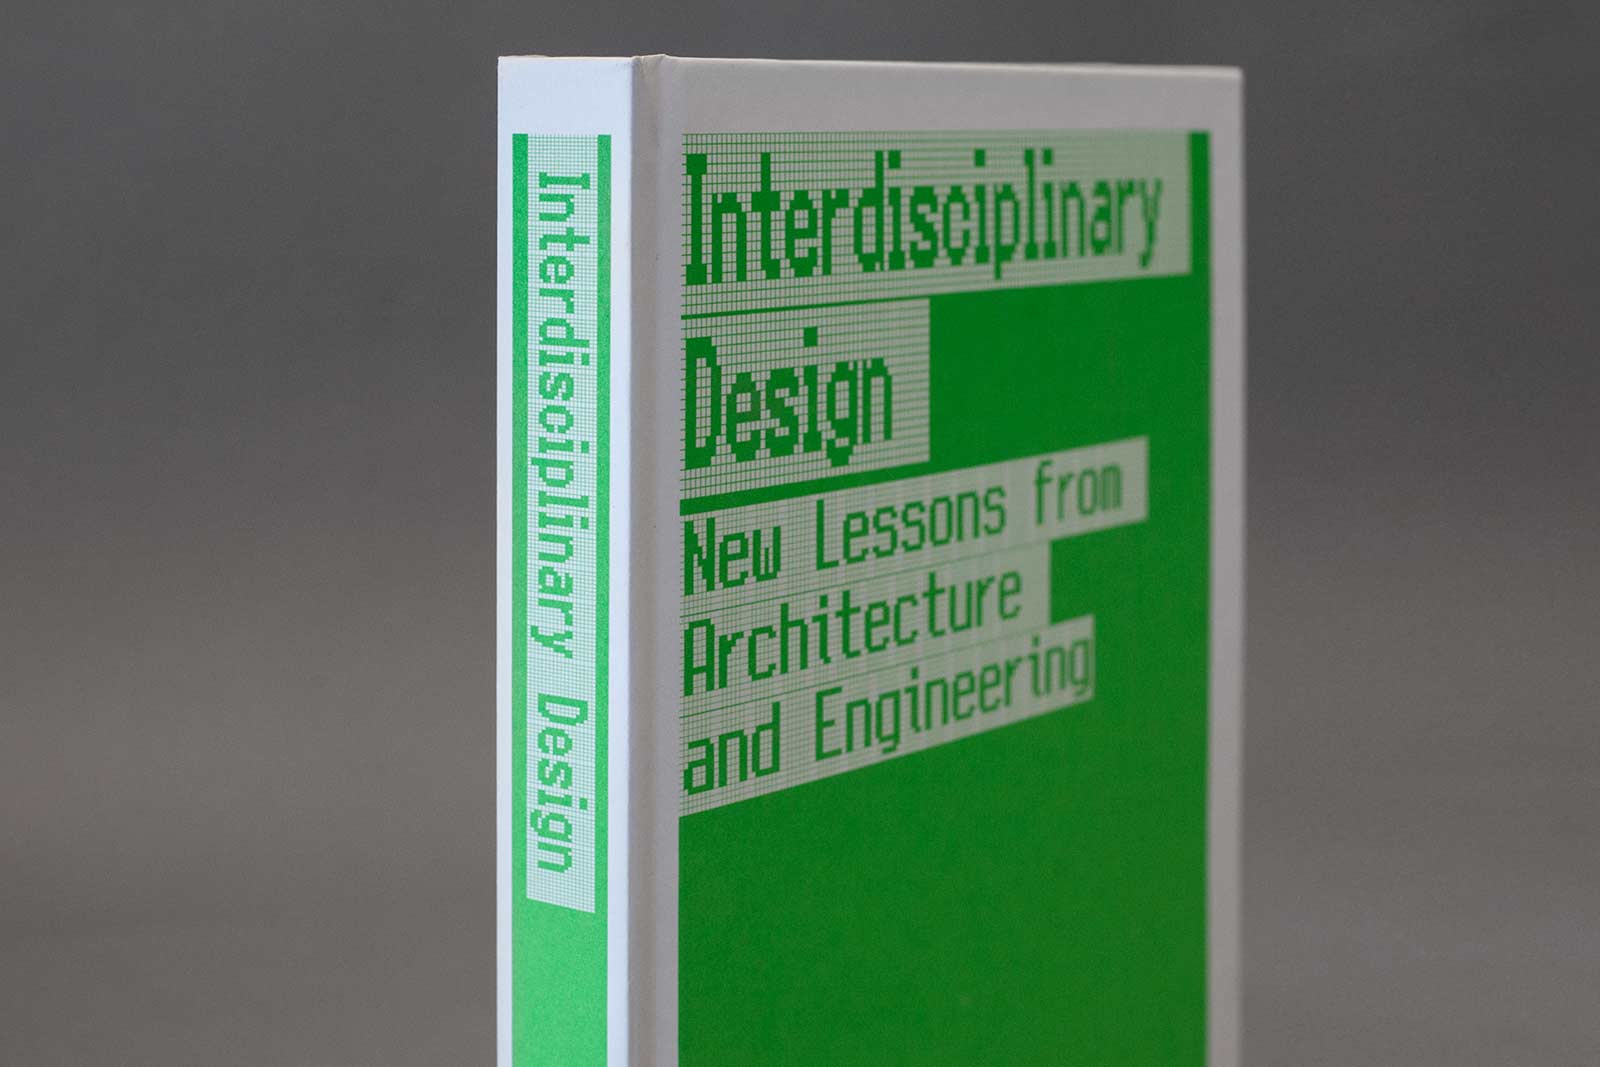
A publication tackling the relationship between architecture and engineering produced by leading academics and students at the Harvard Graduate School of Design.
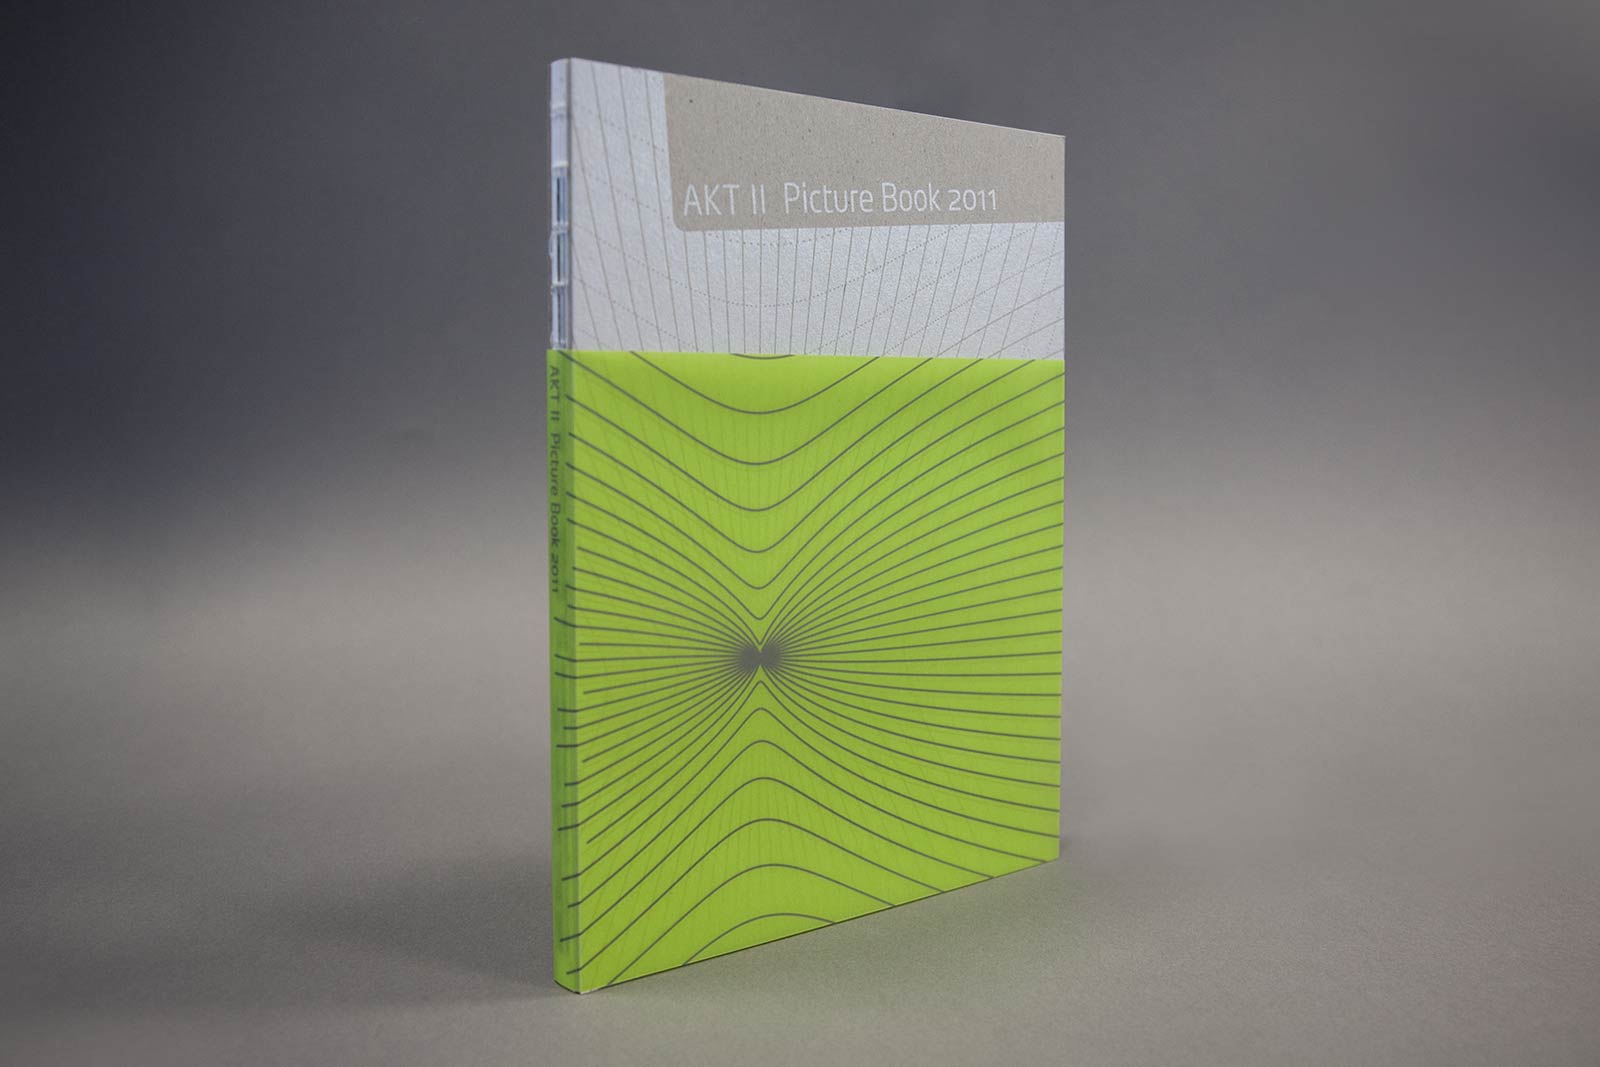
A snapshot of projects and works in design, under construction or completed by Tyréns AKT in September 2011.
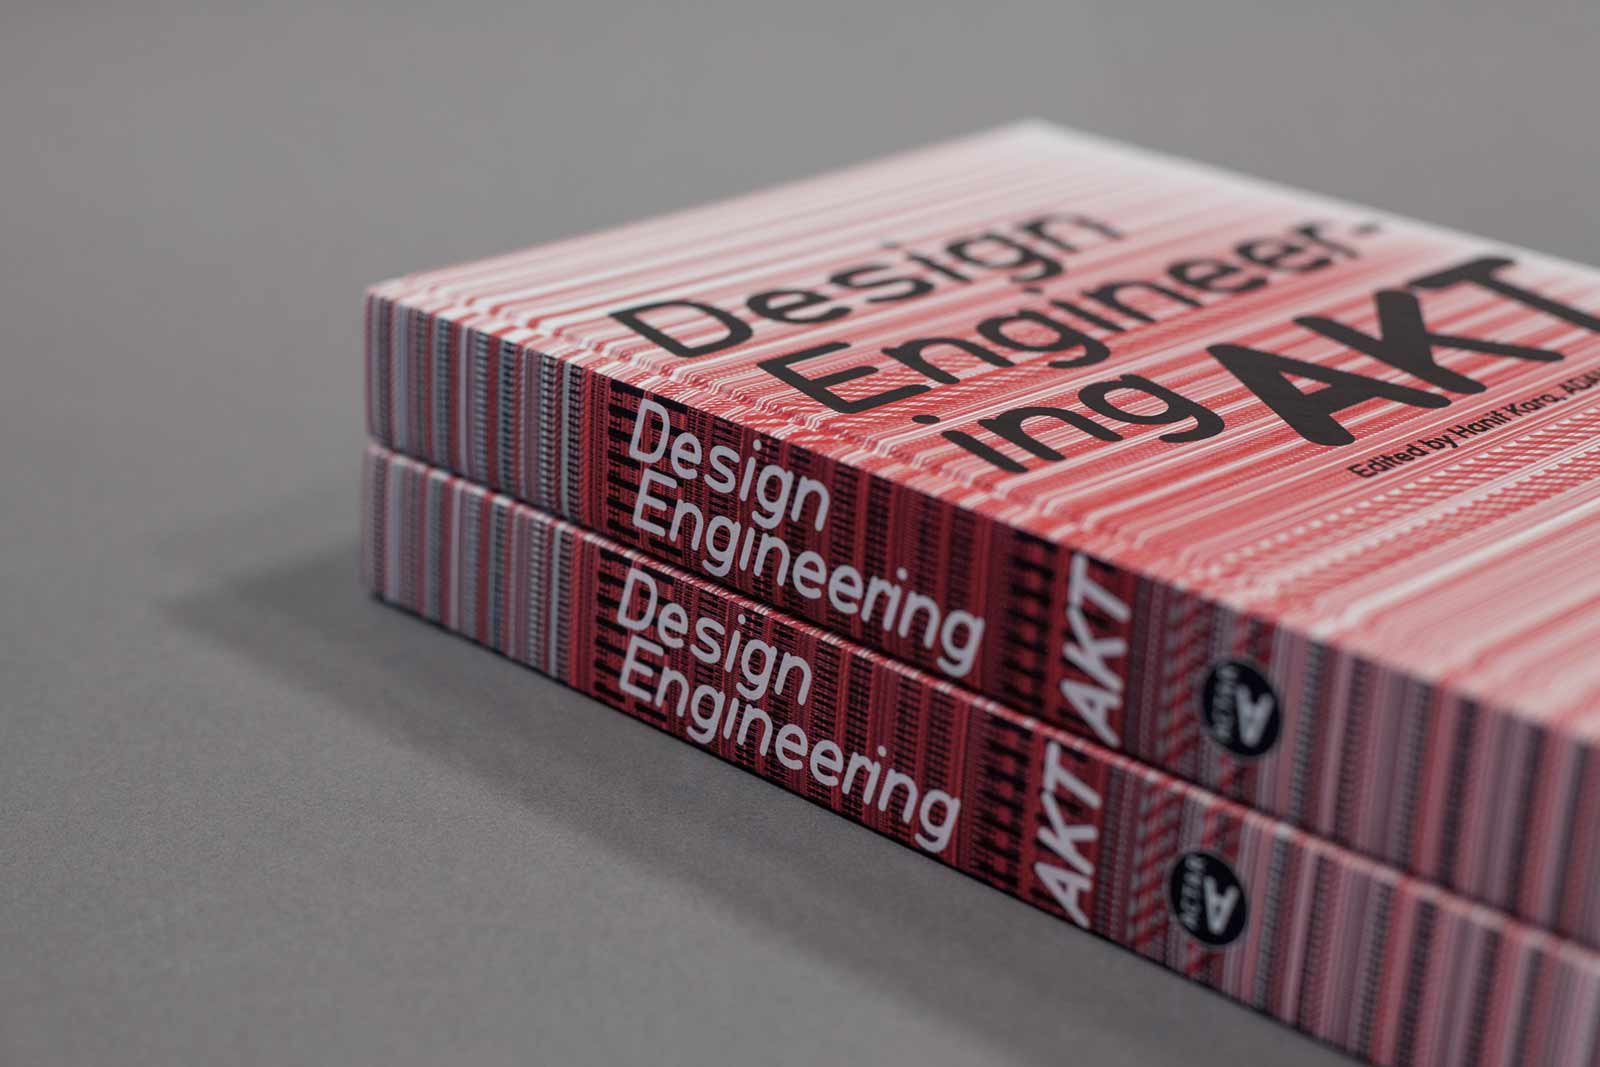
Using an array of Tyréns AKT projects to demonstrate the results of a design-led approach in modern engineering.