engineering.

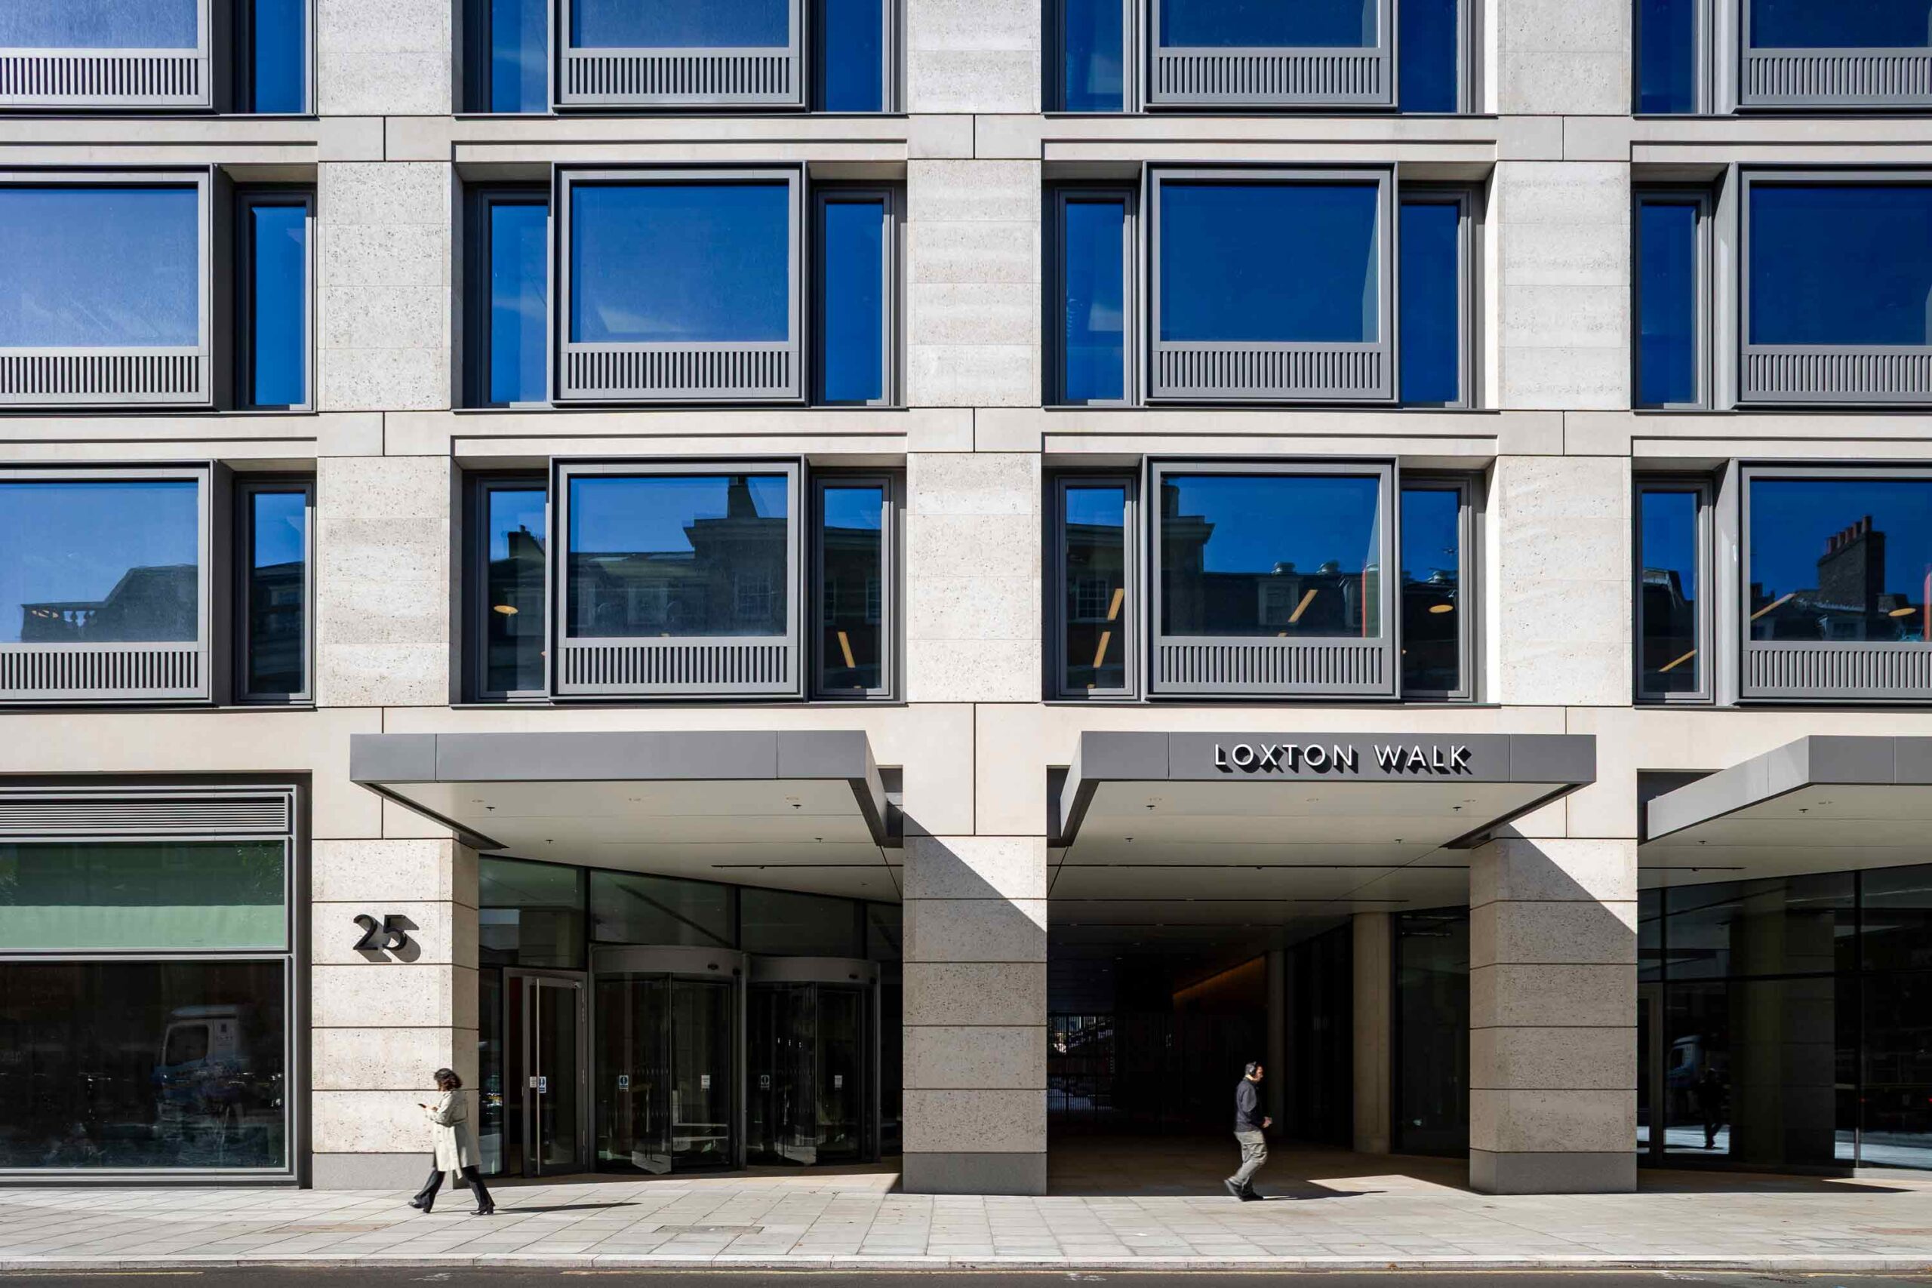
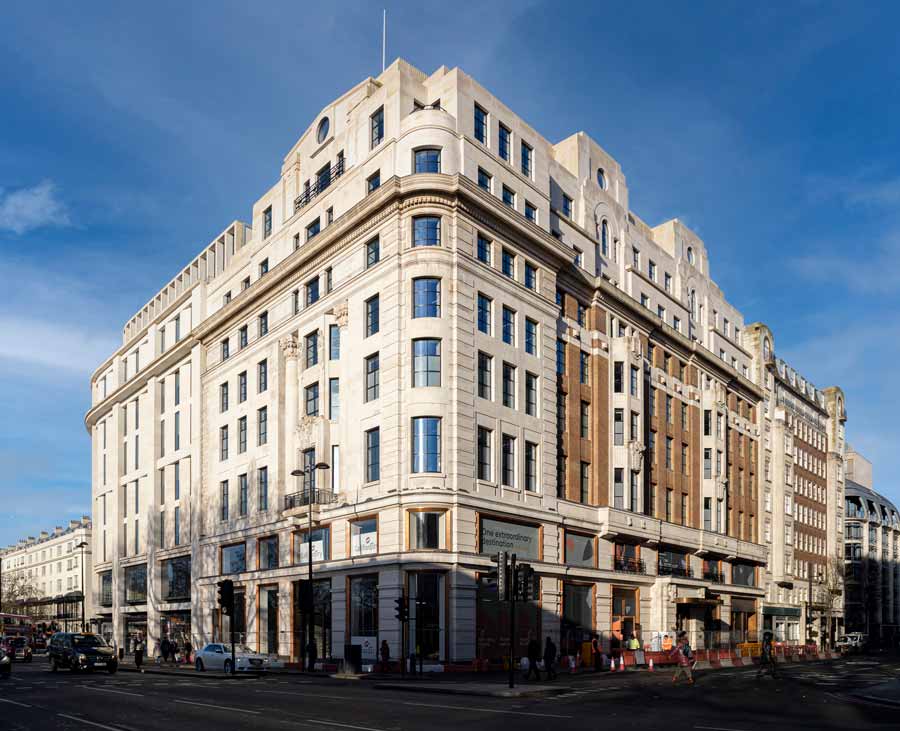
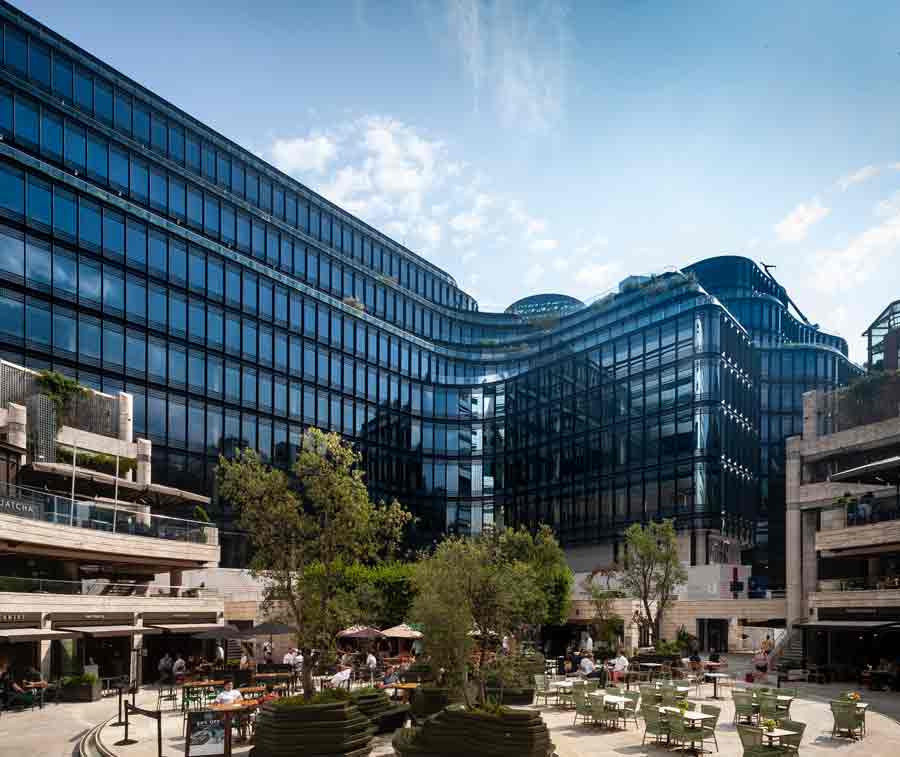
Four adjoined plots, within London’s historic City of Westminster borough, are being collectively transformed into a diverse mixed-use programme that centres around a new public plaza. The regeneration is designed by Hopkins Architects, for developer Derwent London and freeholder The Portman Estate.
A sensitive regeneration that centres around a new public retail plaza.
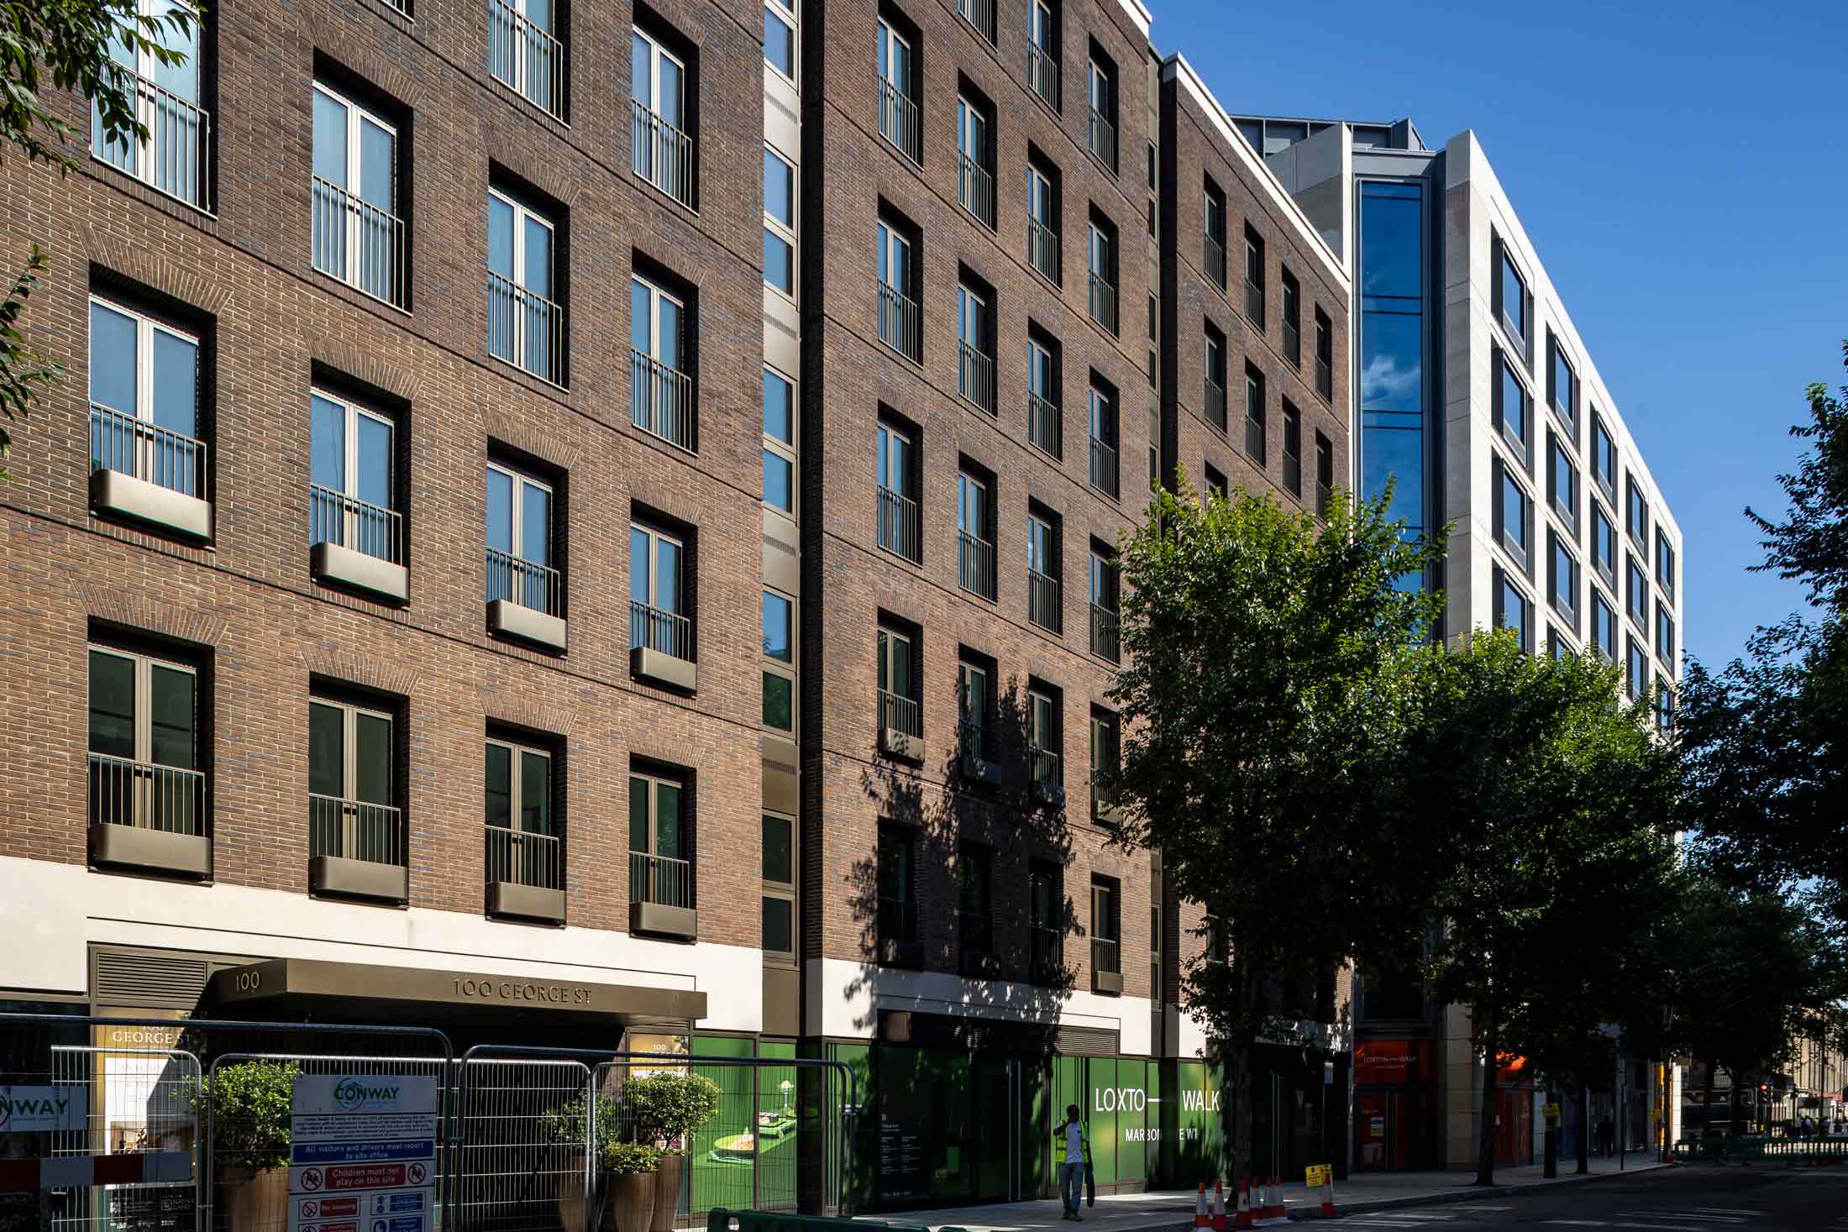
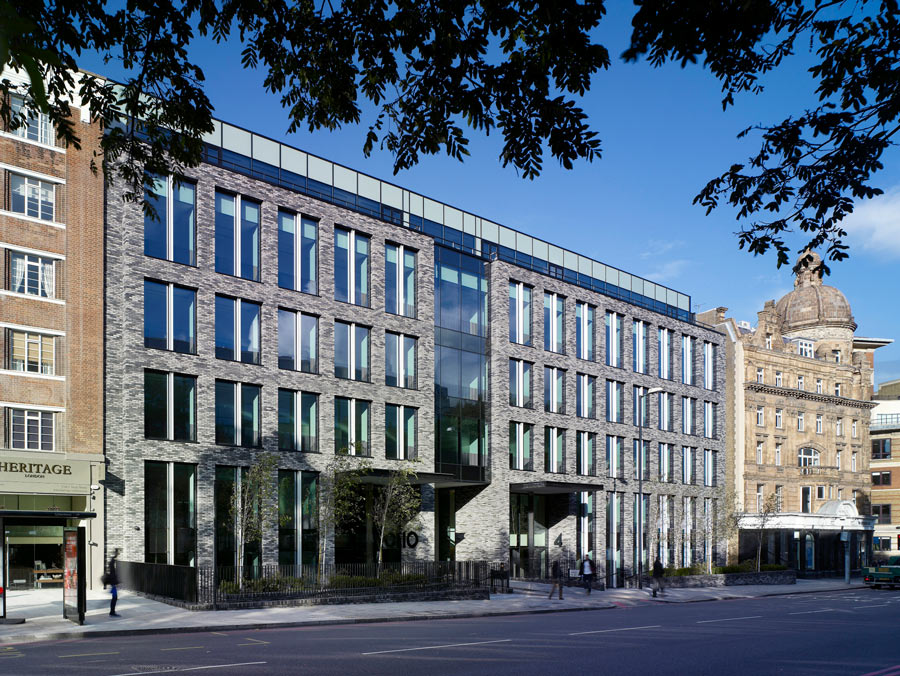
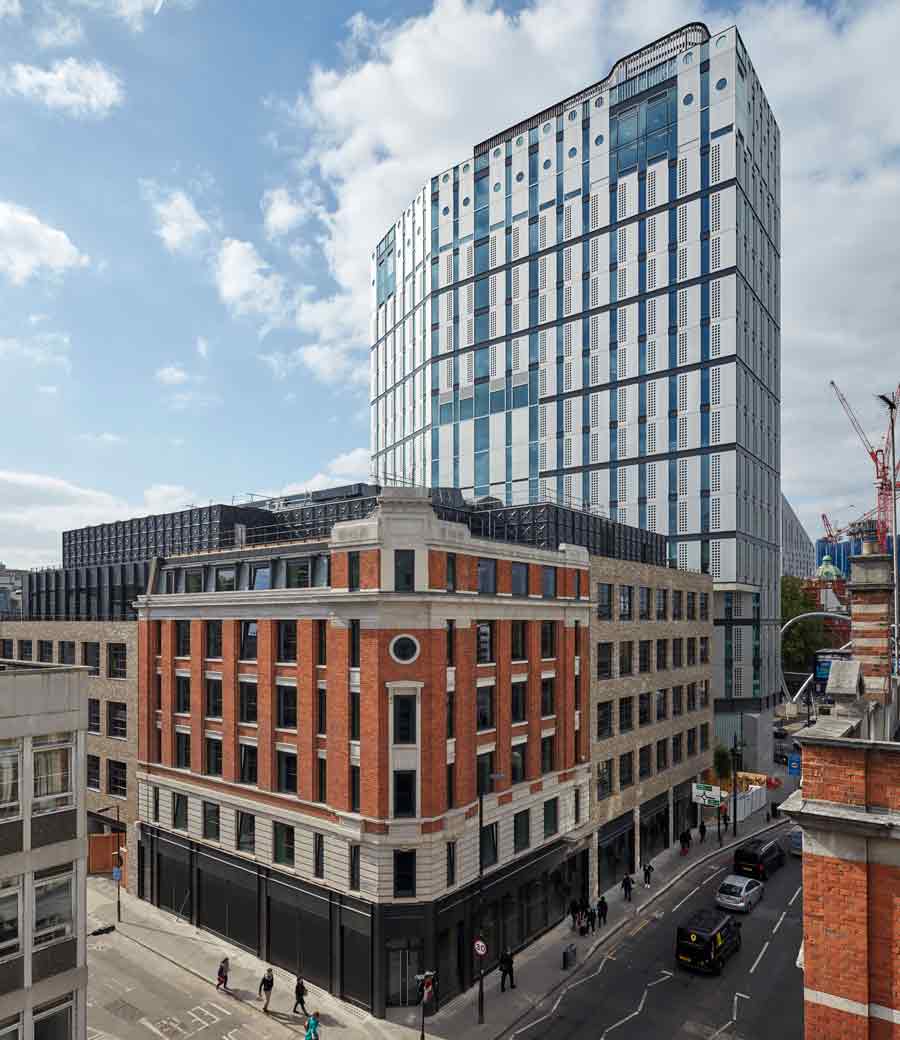
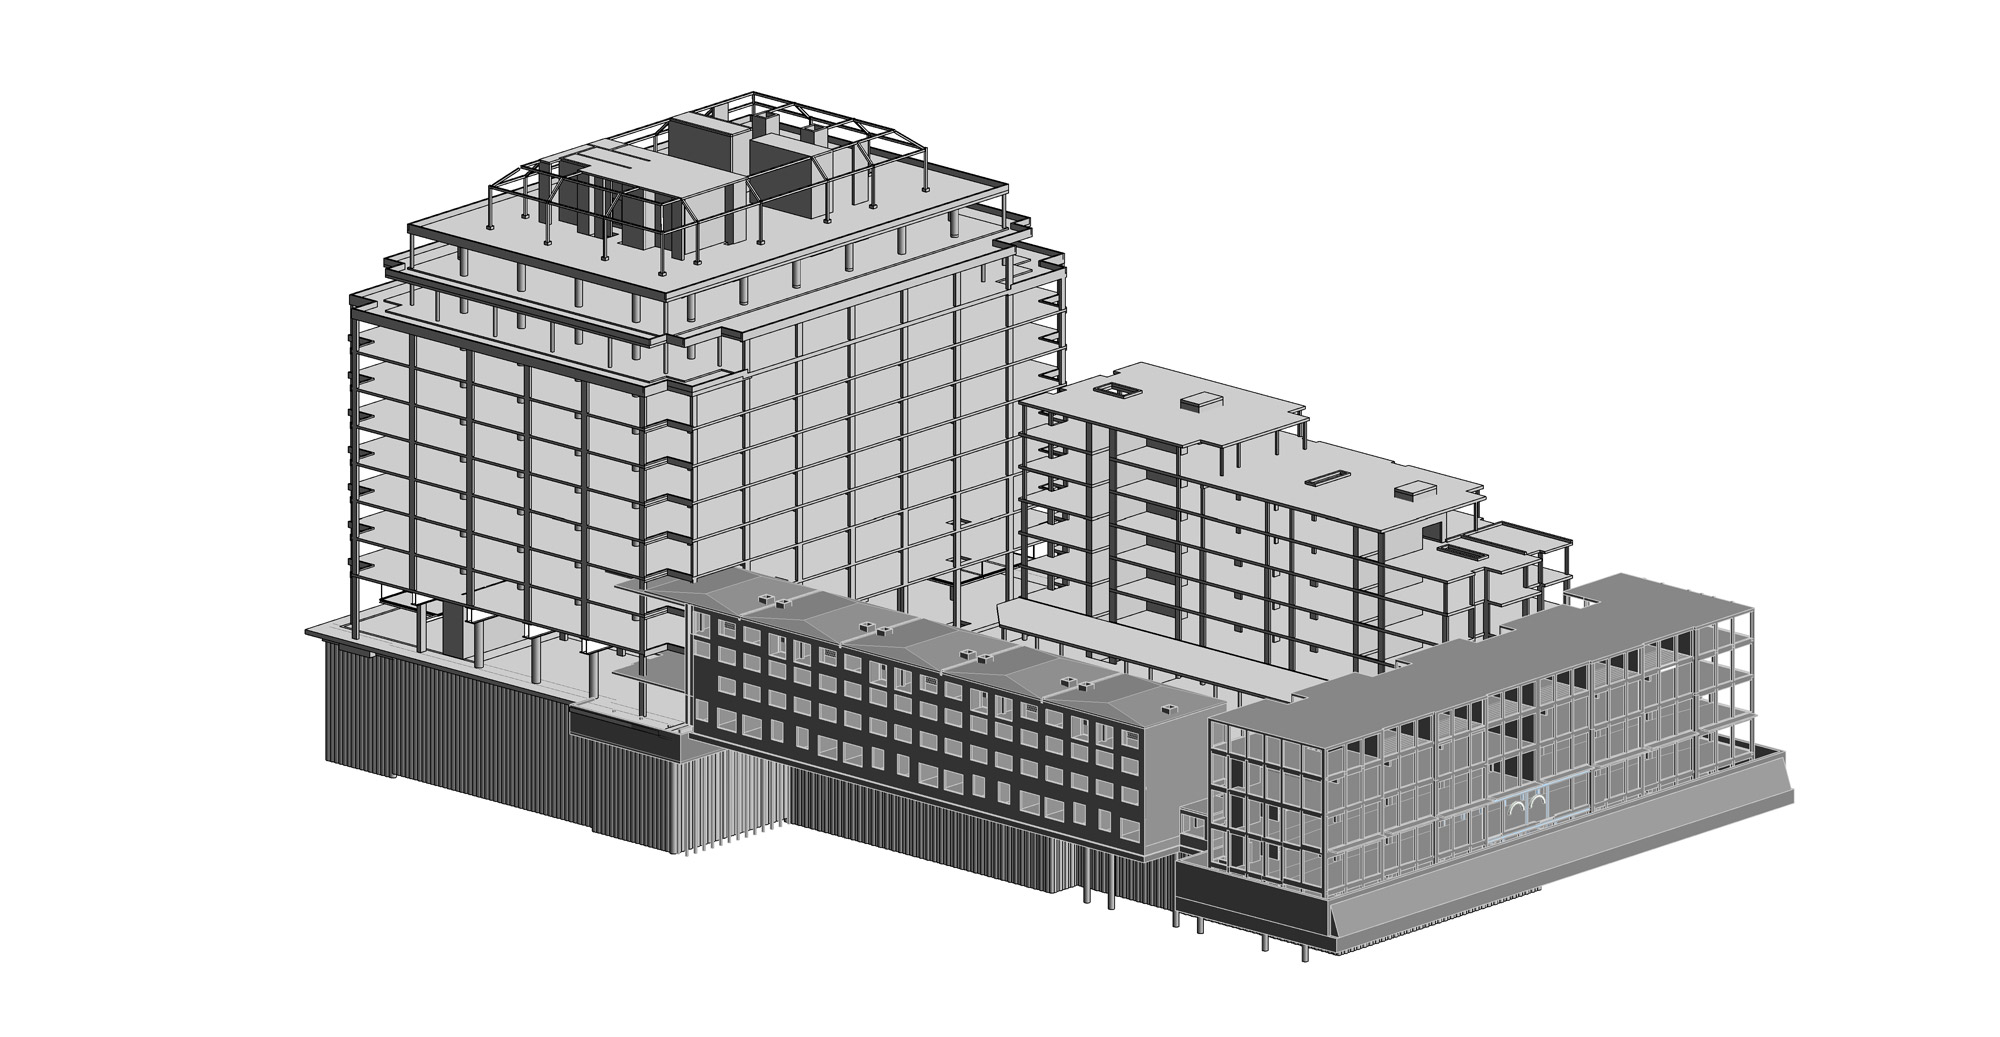
The scheme introduces a new 10-storey office building and a new seven-storey residential building, together with the refurbishment of the lowest floors of an adjacent existing building. The resultant overall ground level is unified into a new retail programme that centres around a new public arcade, which is introduced through the middle of the re-formed block.
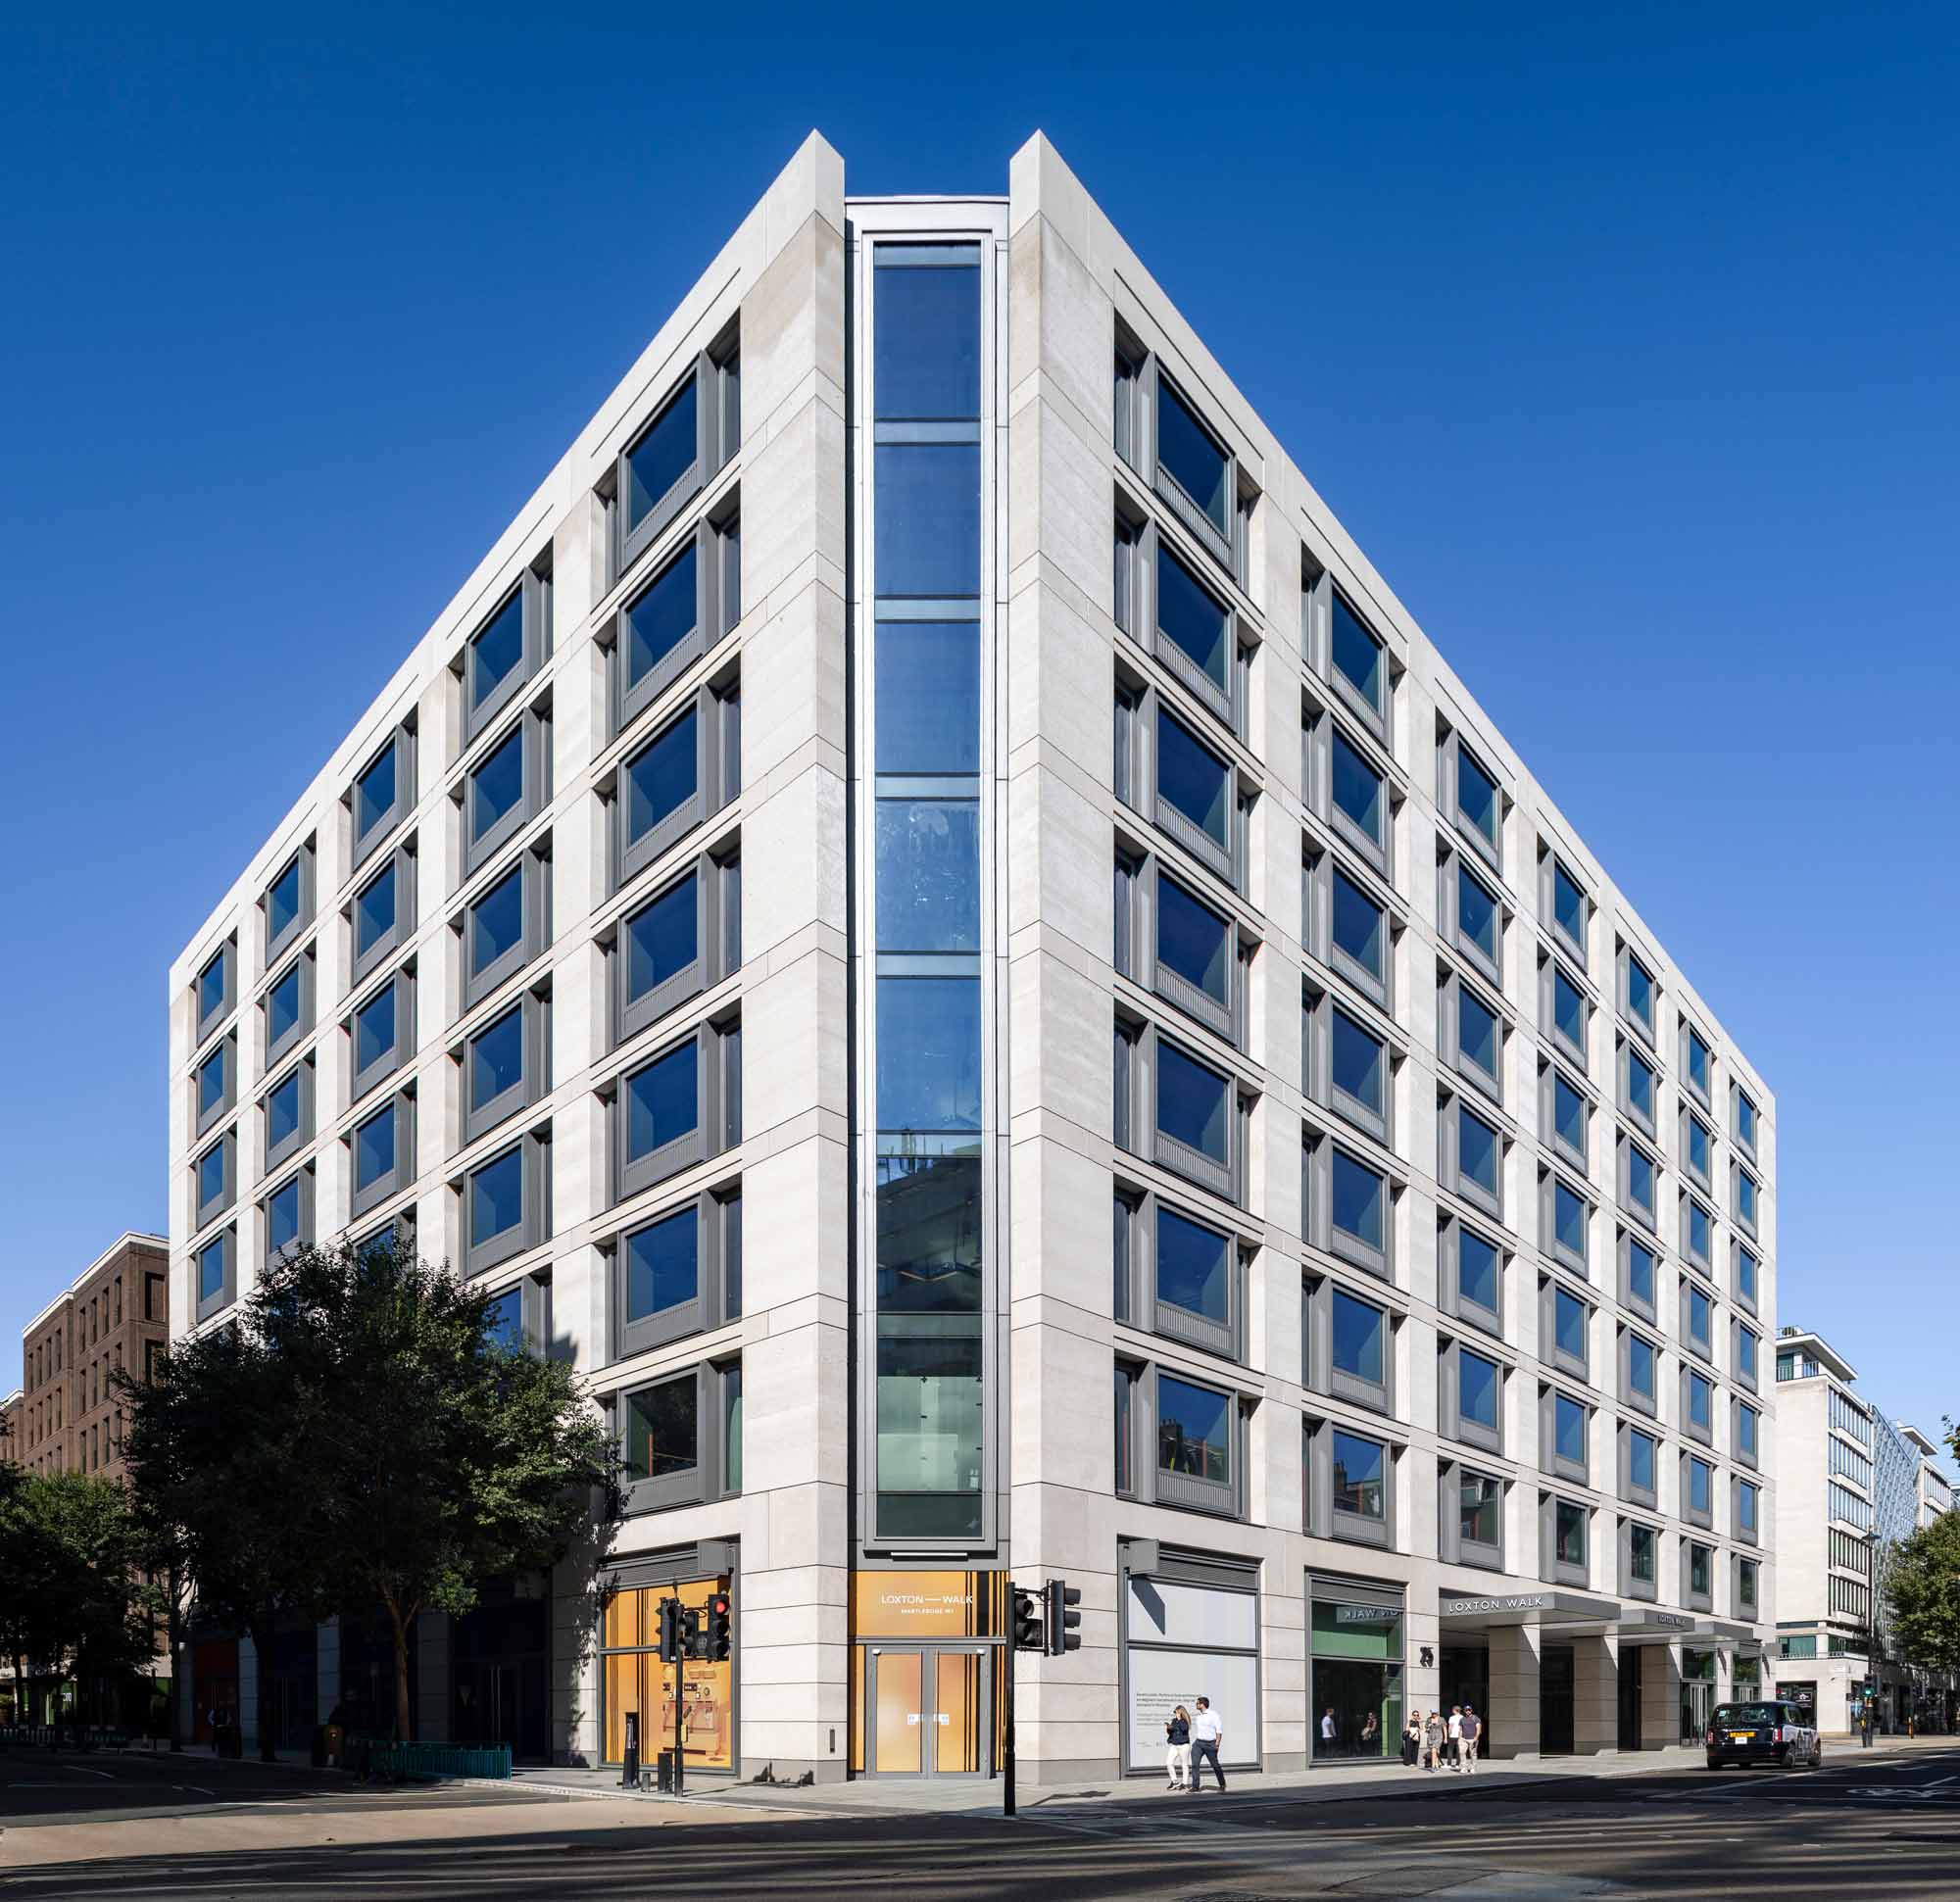
The office and residential buildings are each stepped back through their uppermost levels to create outdoor terraces that preserve the daylighting of the site’s new public realm. The remaining, retained building is then refurbished up to the first-floor level to introduce modern retail functionality. All of the new superstructures are framed in concrete, as the best overall balance of spatial adaptability and acoustic and thermal performance.
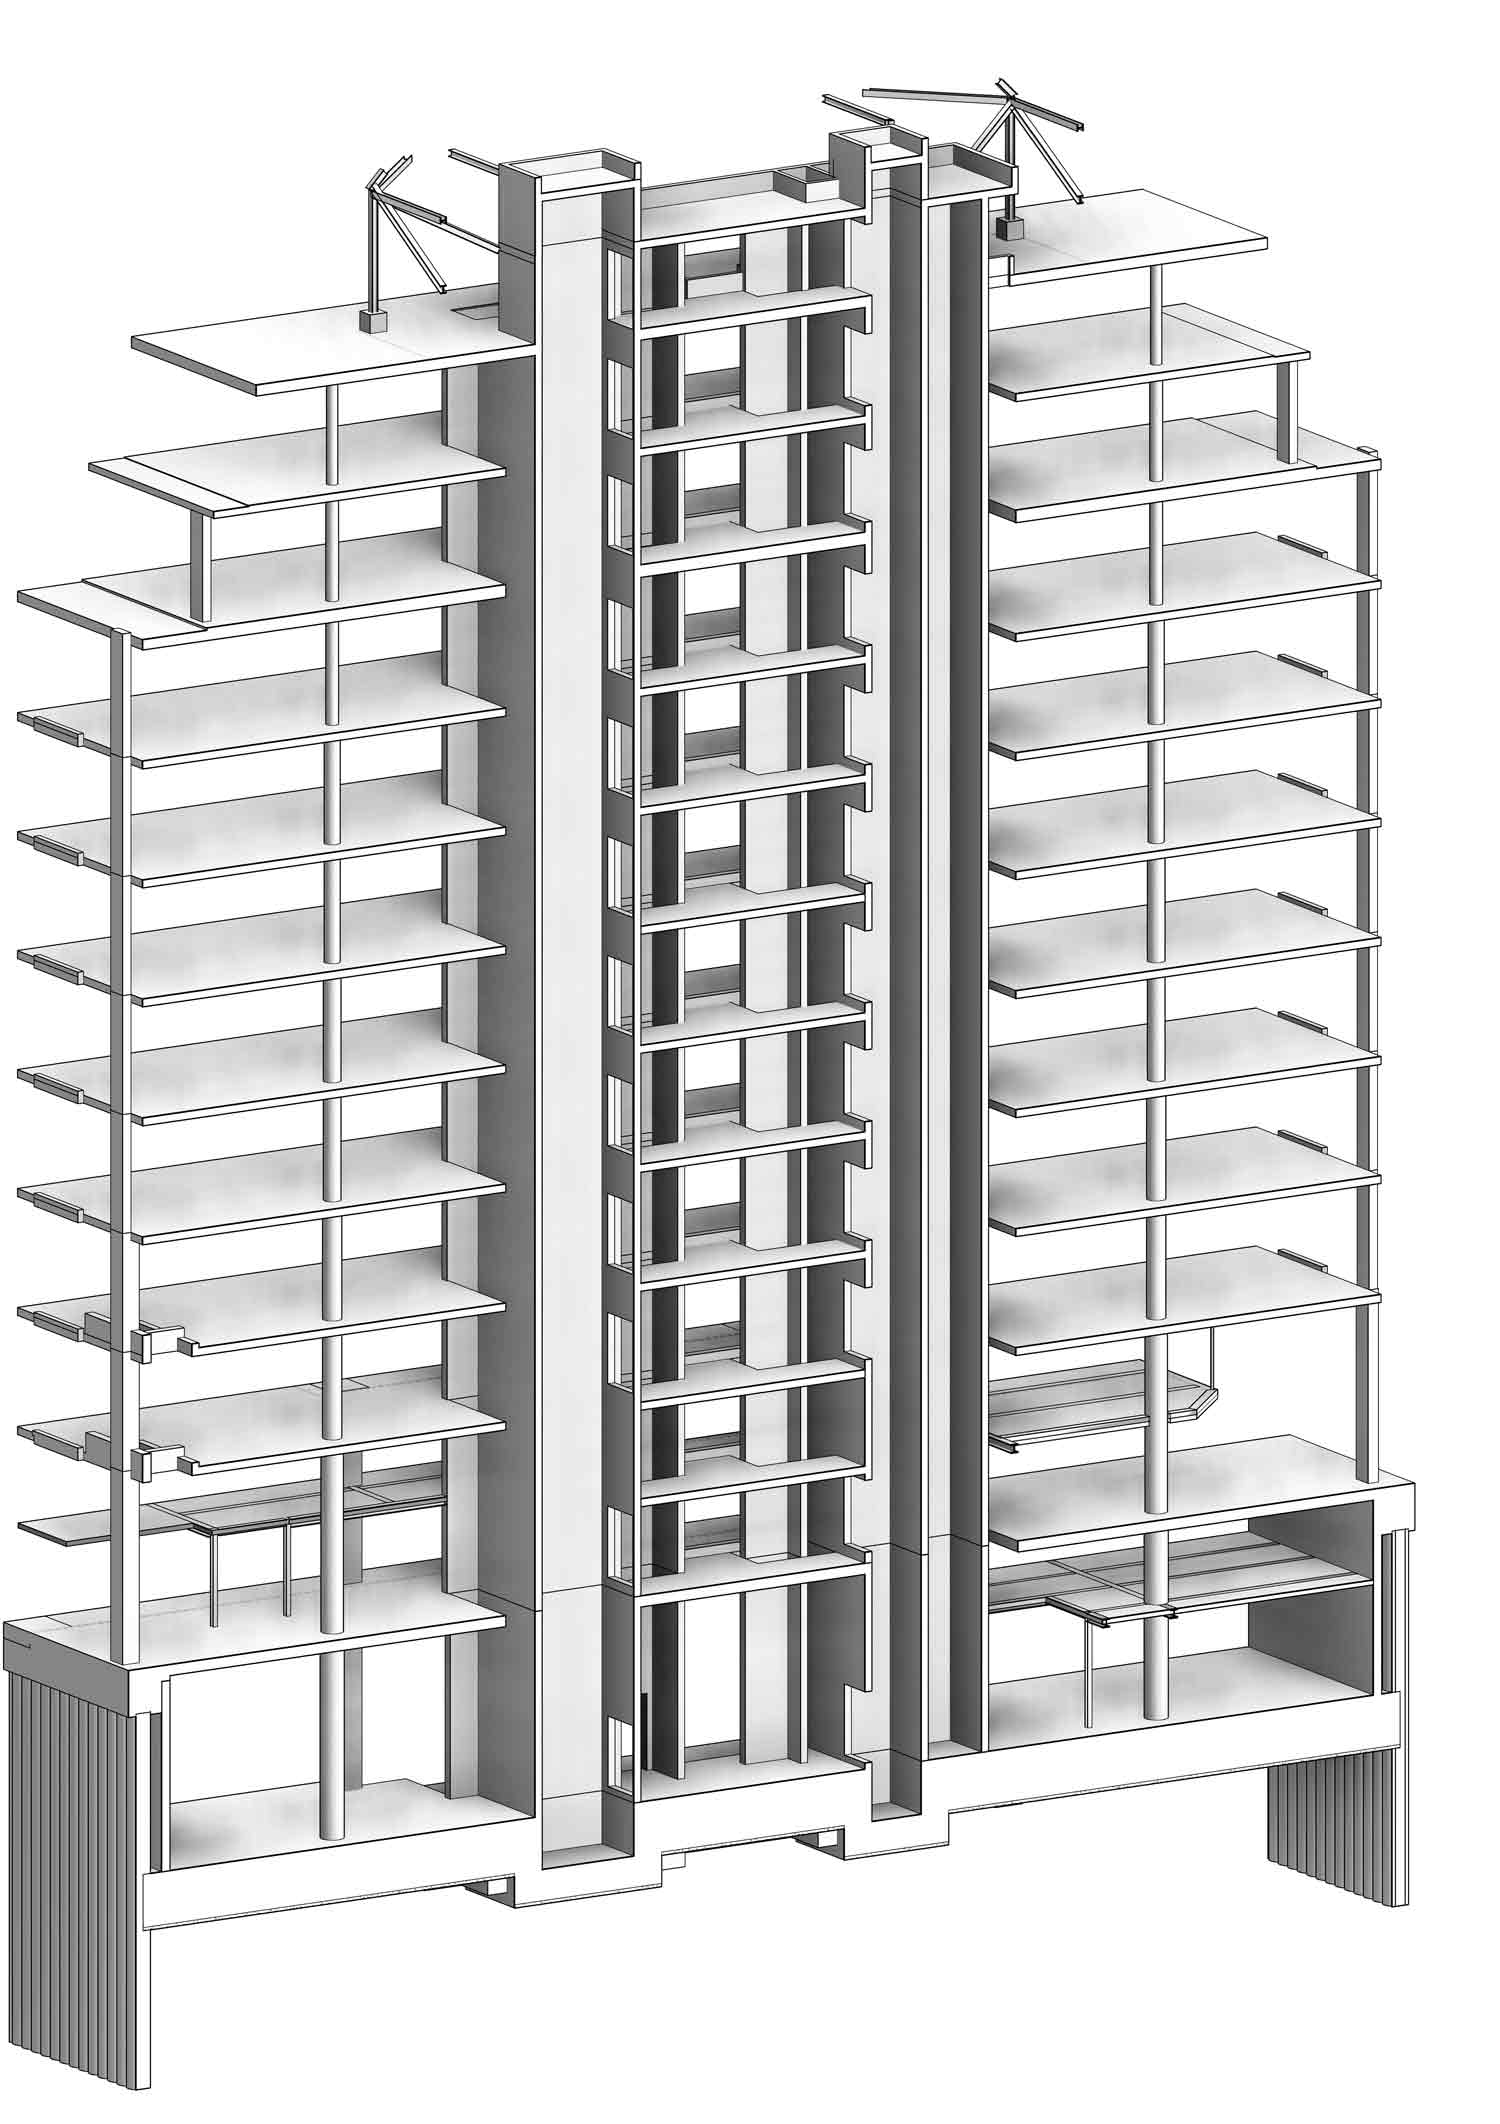
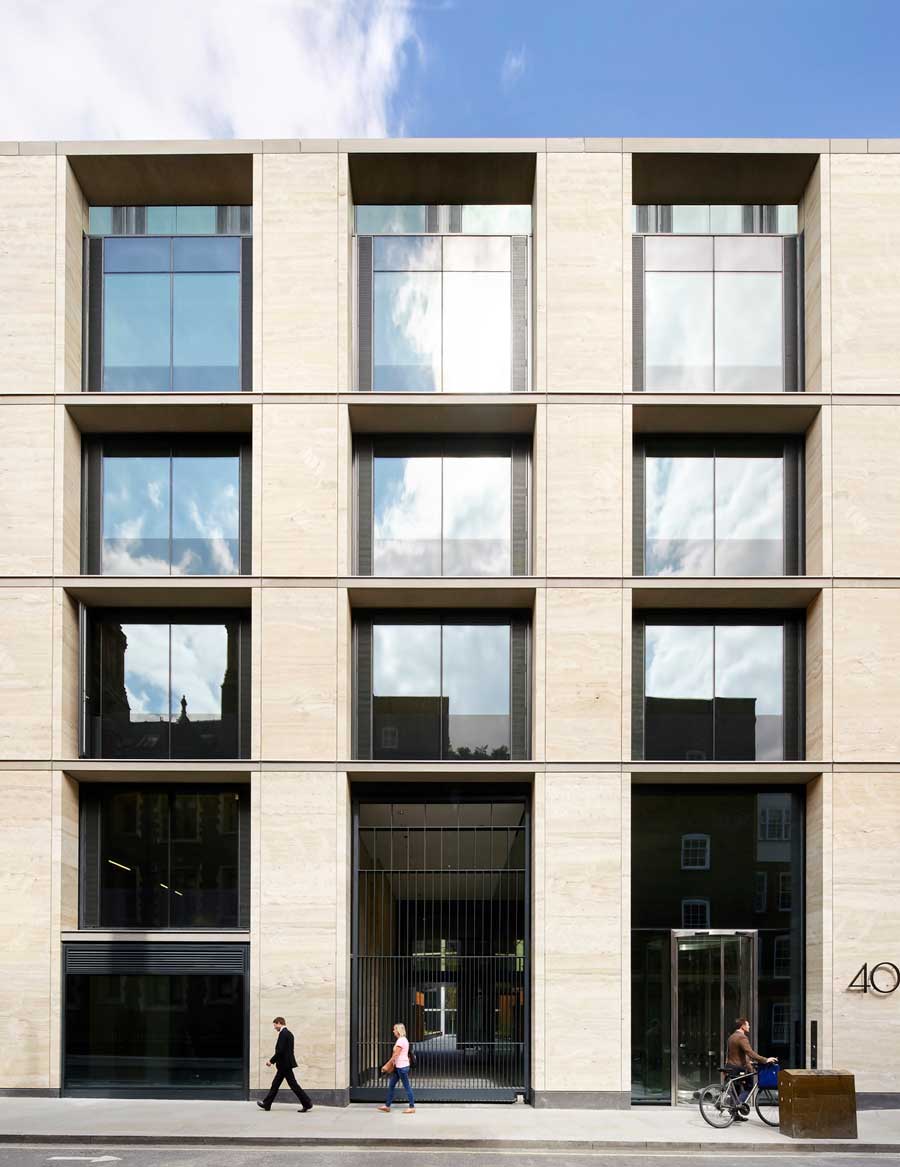
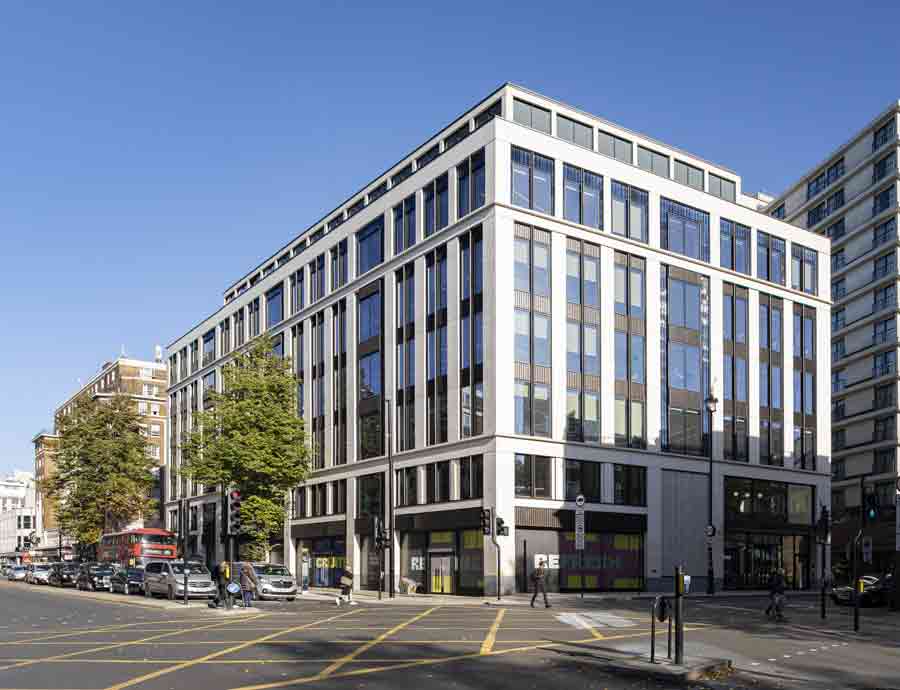
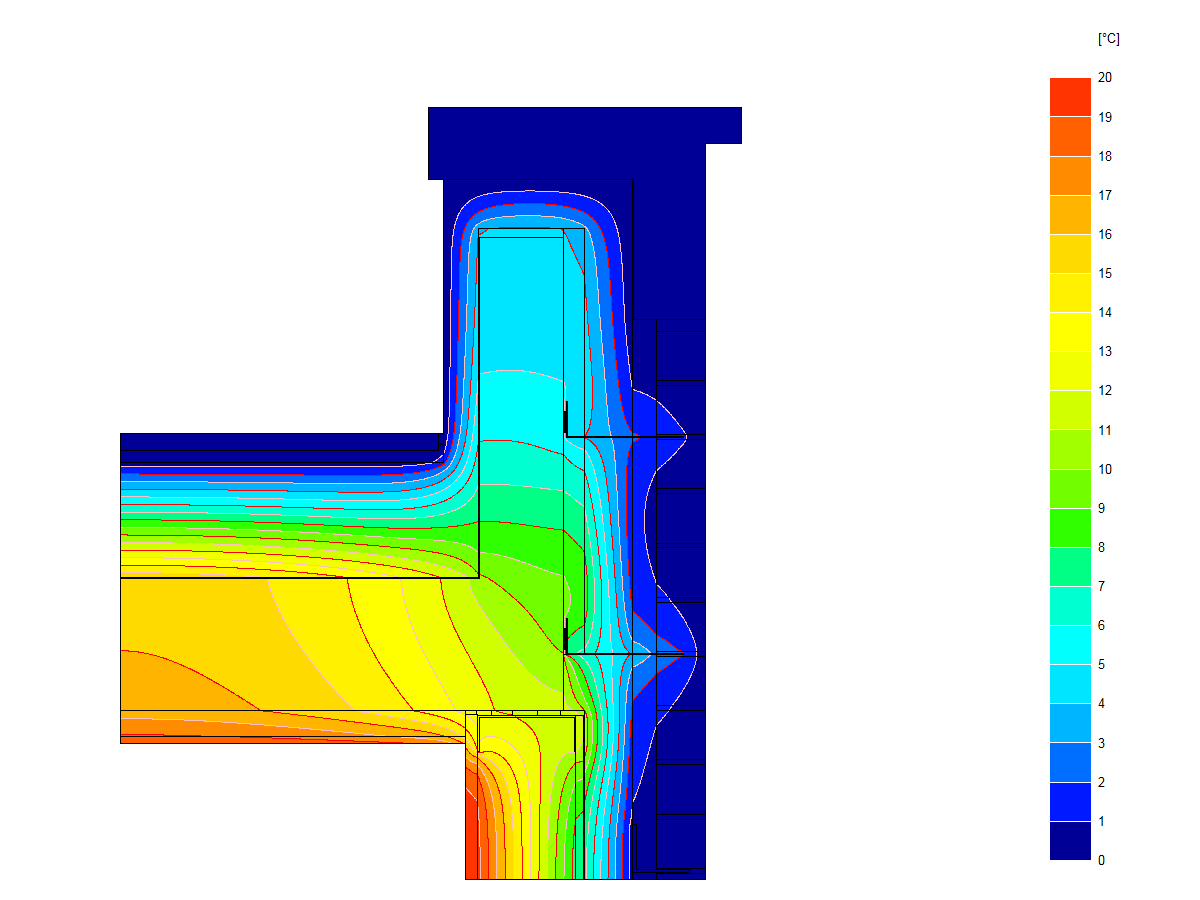
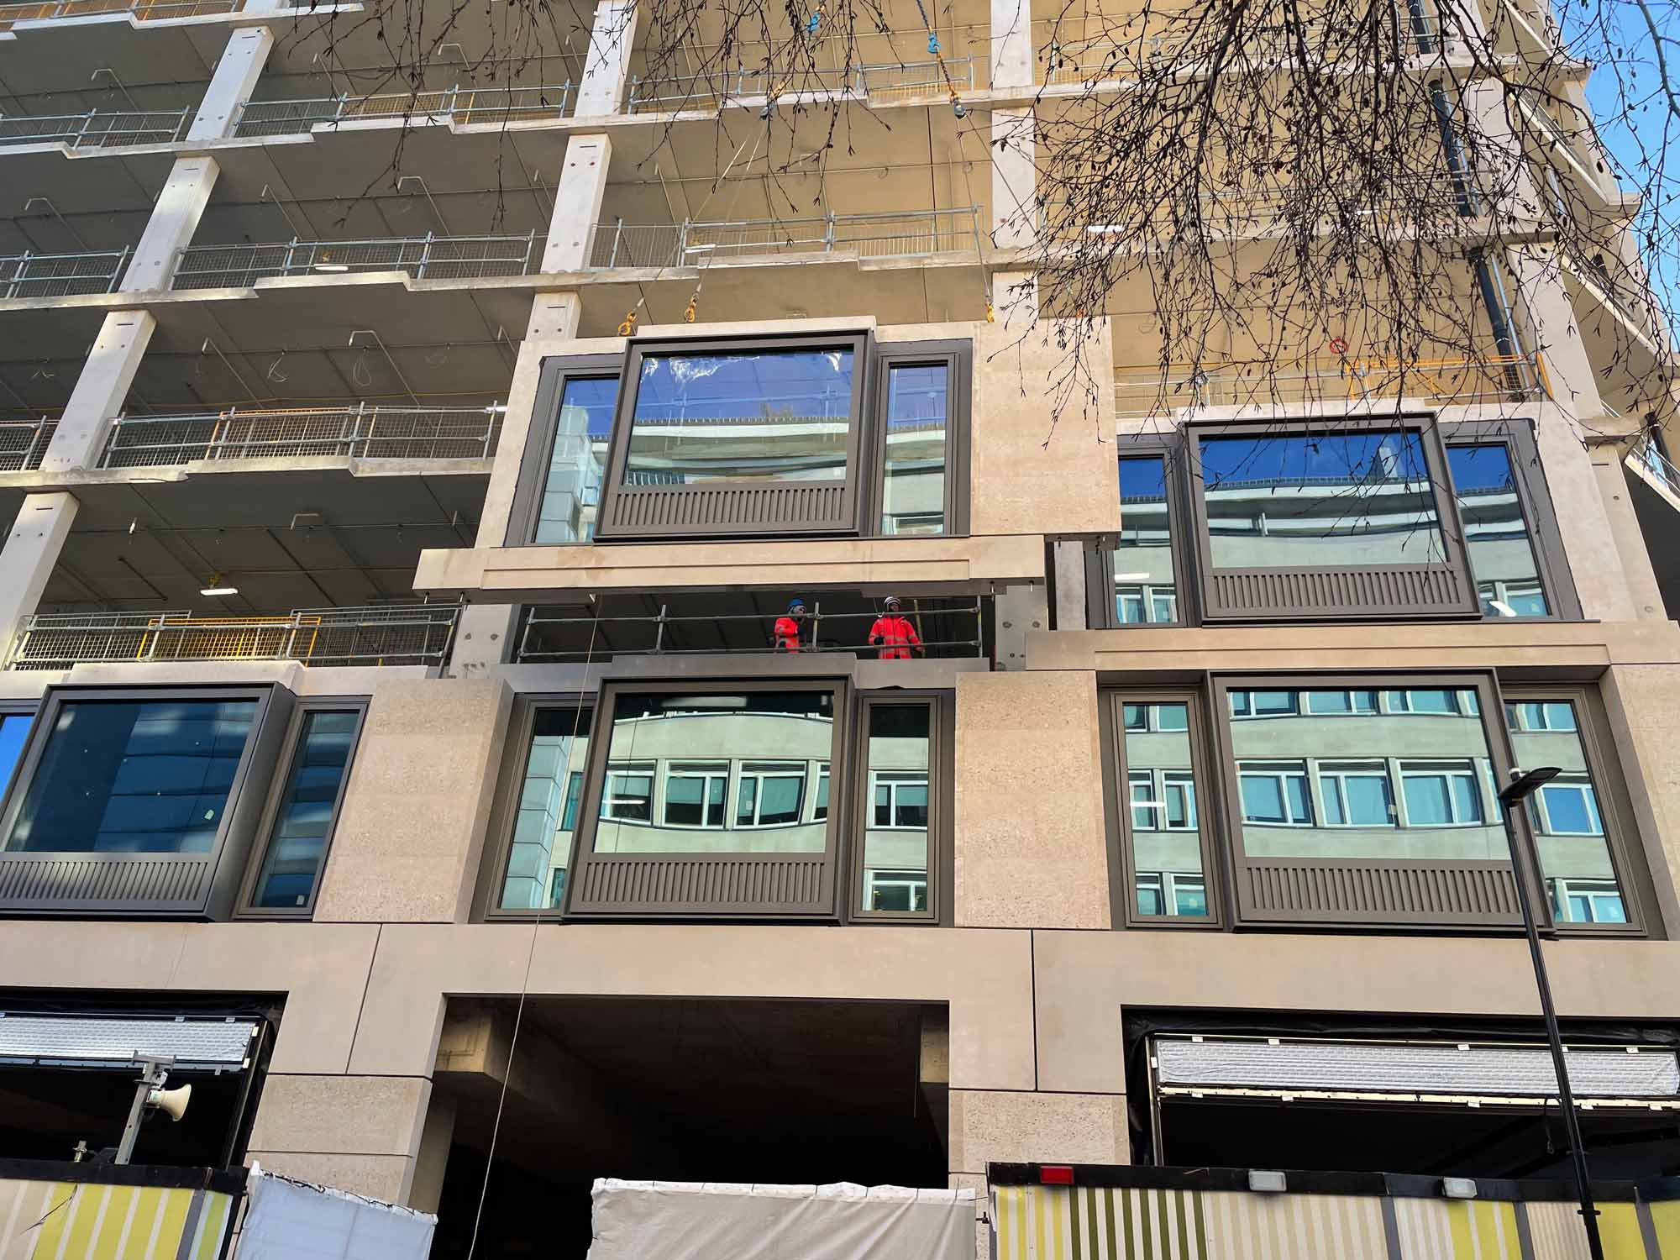
Altogether, the scheme demonstrates the importance of a detailed thermal analysis during the early design stages. Tyréns AKT’s envelopes team orchestrated the performance, fabrication and installation of an eight-storey precast concrete / stone facade, with support extending from the ground floor panels.
To help protect the ageing local sewer network, all of the surface drainage is newly routed into a ‘hydrobrake’ device which, in conjunction with a new attenuation tank, increases the site’s stormwater attenuation by +50 percent.
Tyréns AKT’s geotechnical team has overseen the introduction of a new shared basement, and has provided the ground-movement assessments (GMAs) that have secured the necessary approvals from the local utility operator Thames Water.
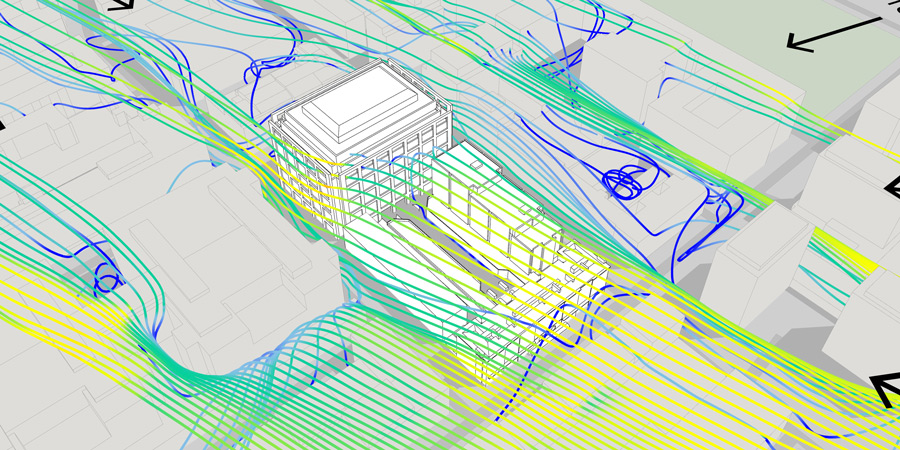
And finally, Tyréns AKT’s bioclimatic team has helped to shape the various outdoor amenity and terrace spaces, for occupant comfort.
2025 Concrete Society Awards – Highly Commended
2025 Offsite Award