engineering.

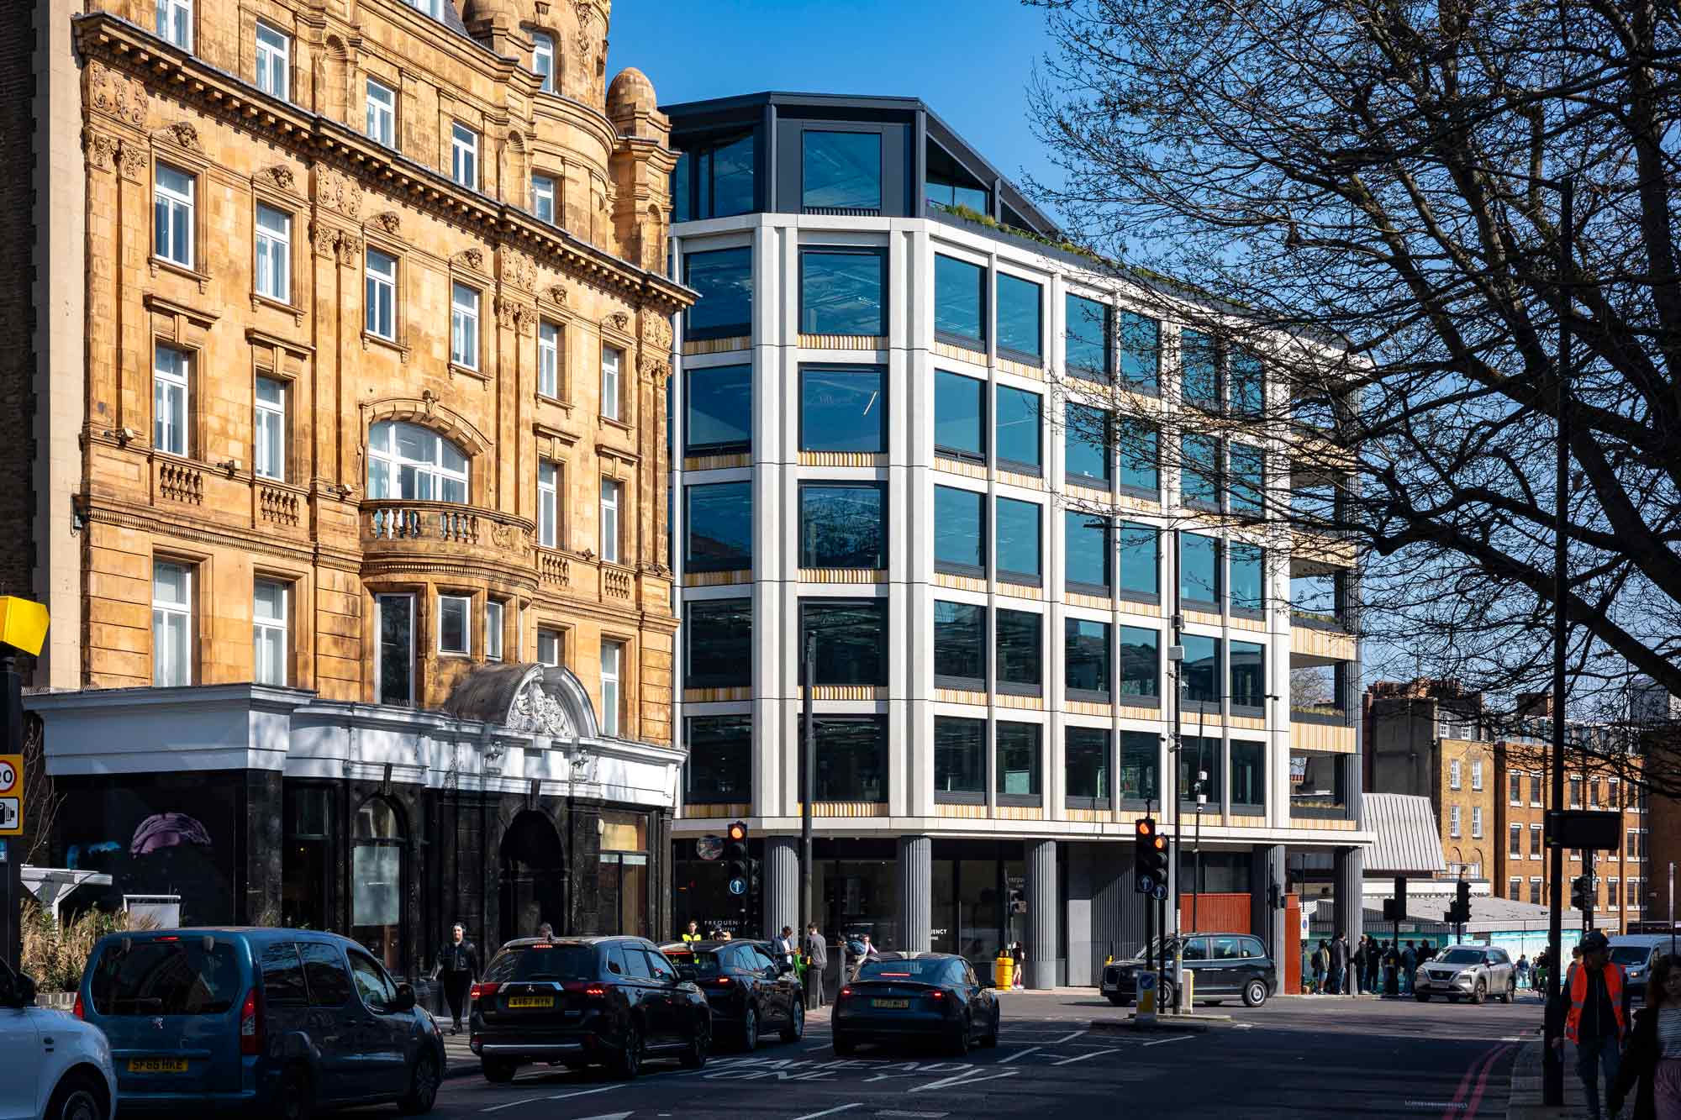
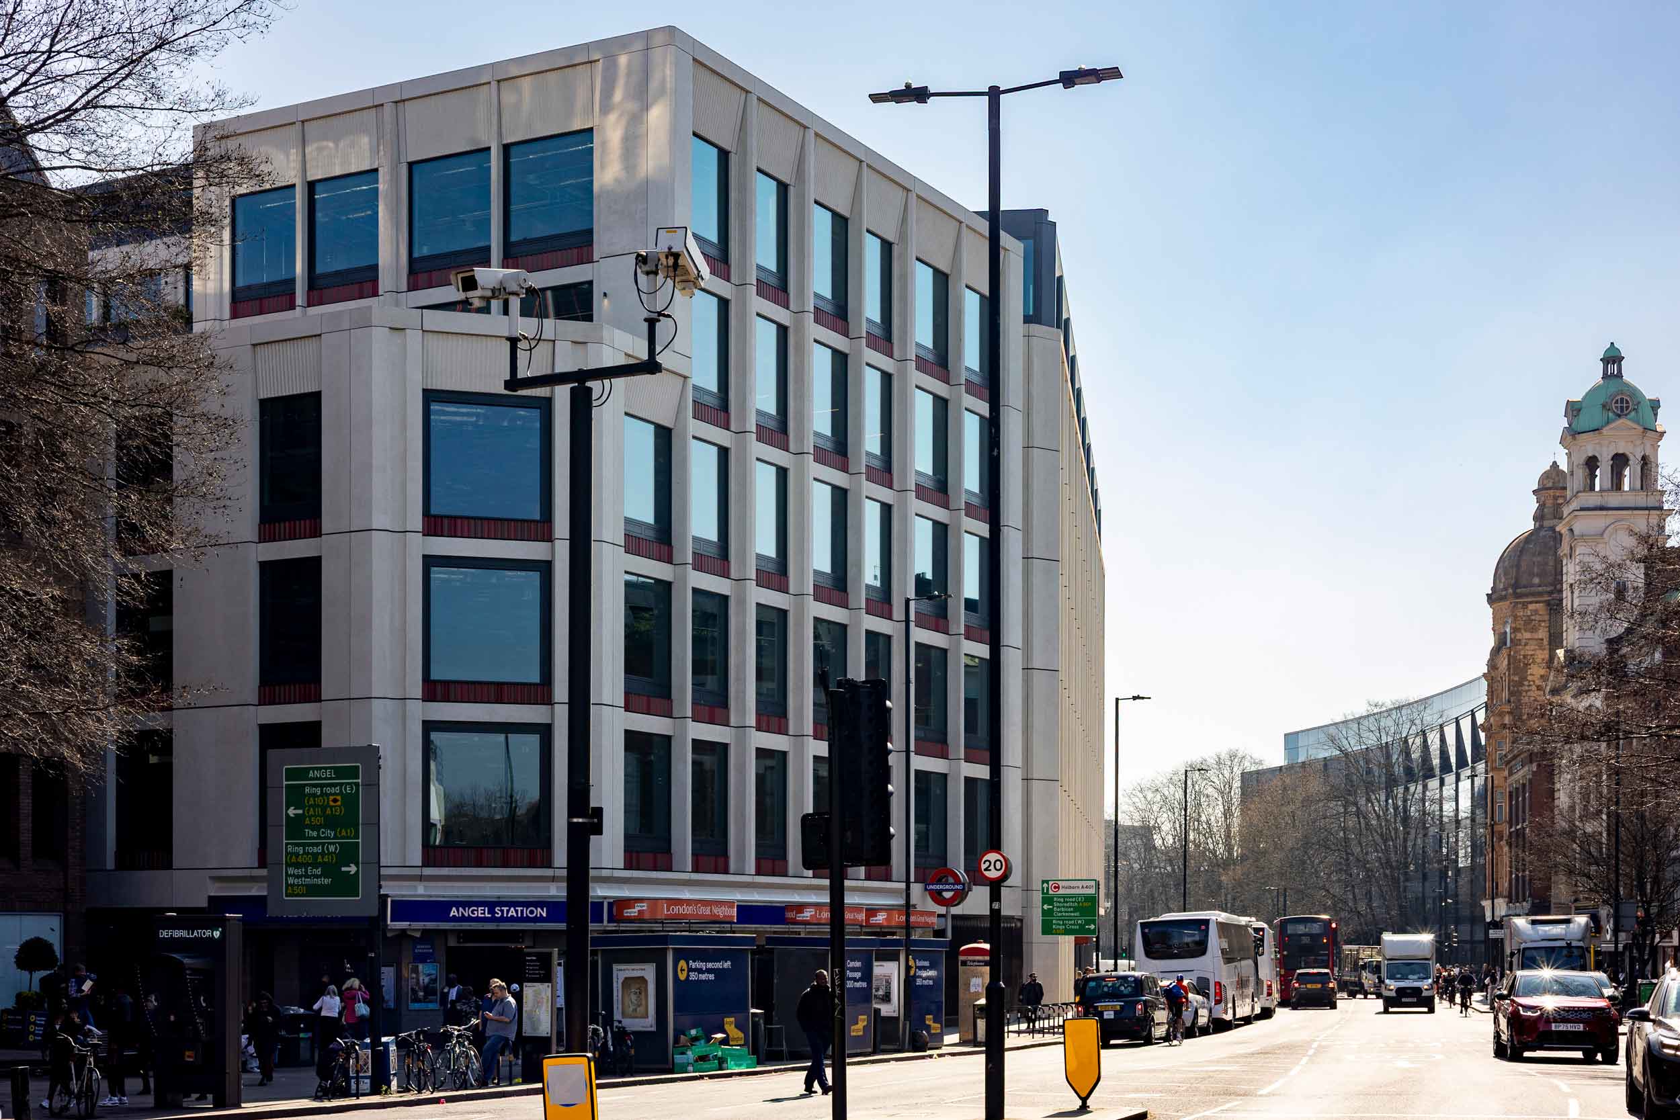
In the Angel area of central London, this retrofit-led project transforms the functionality and longevity of a prominent existing building that presides over an important urban intersection. The design is led by architect AHMM, for developer Tishman Speyer.
A retrofit-led regeneration, above live infrastructure, in north-central London.
The building sits directly over the main entrance to Angel tube station. It’s part of the London Borough of Islington, and is located on the south-west corner of the junction between the large thoroughfares of Islington High Street and City Road. The project is also noteably situated diagonally across from the Angel Building: a similar reinvention of a late-20th-century office block, designed by AHMM together with Tyréns AKT, which was shortlisted for the 2011 RIBA Stirling Prize.
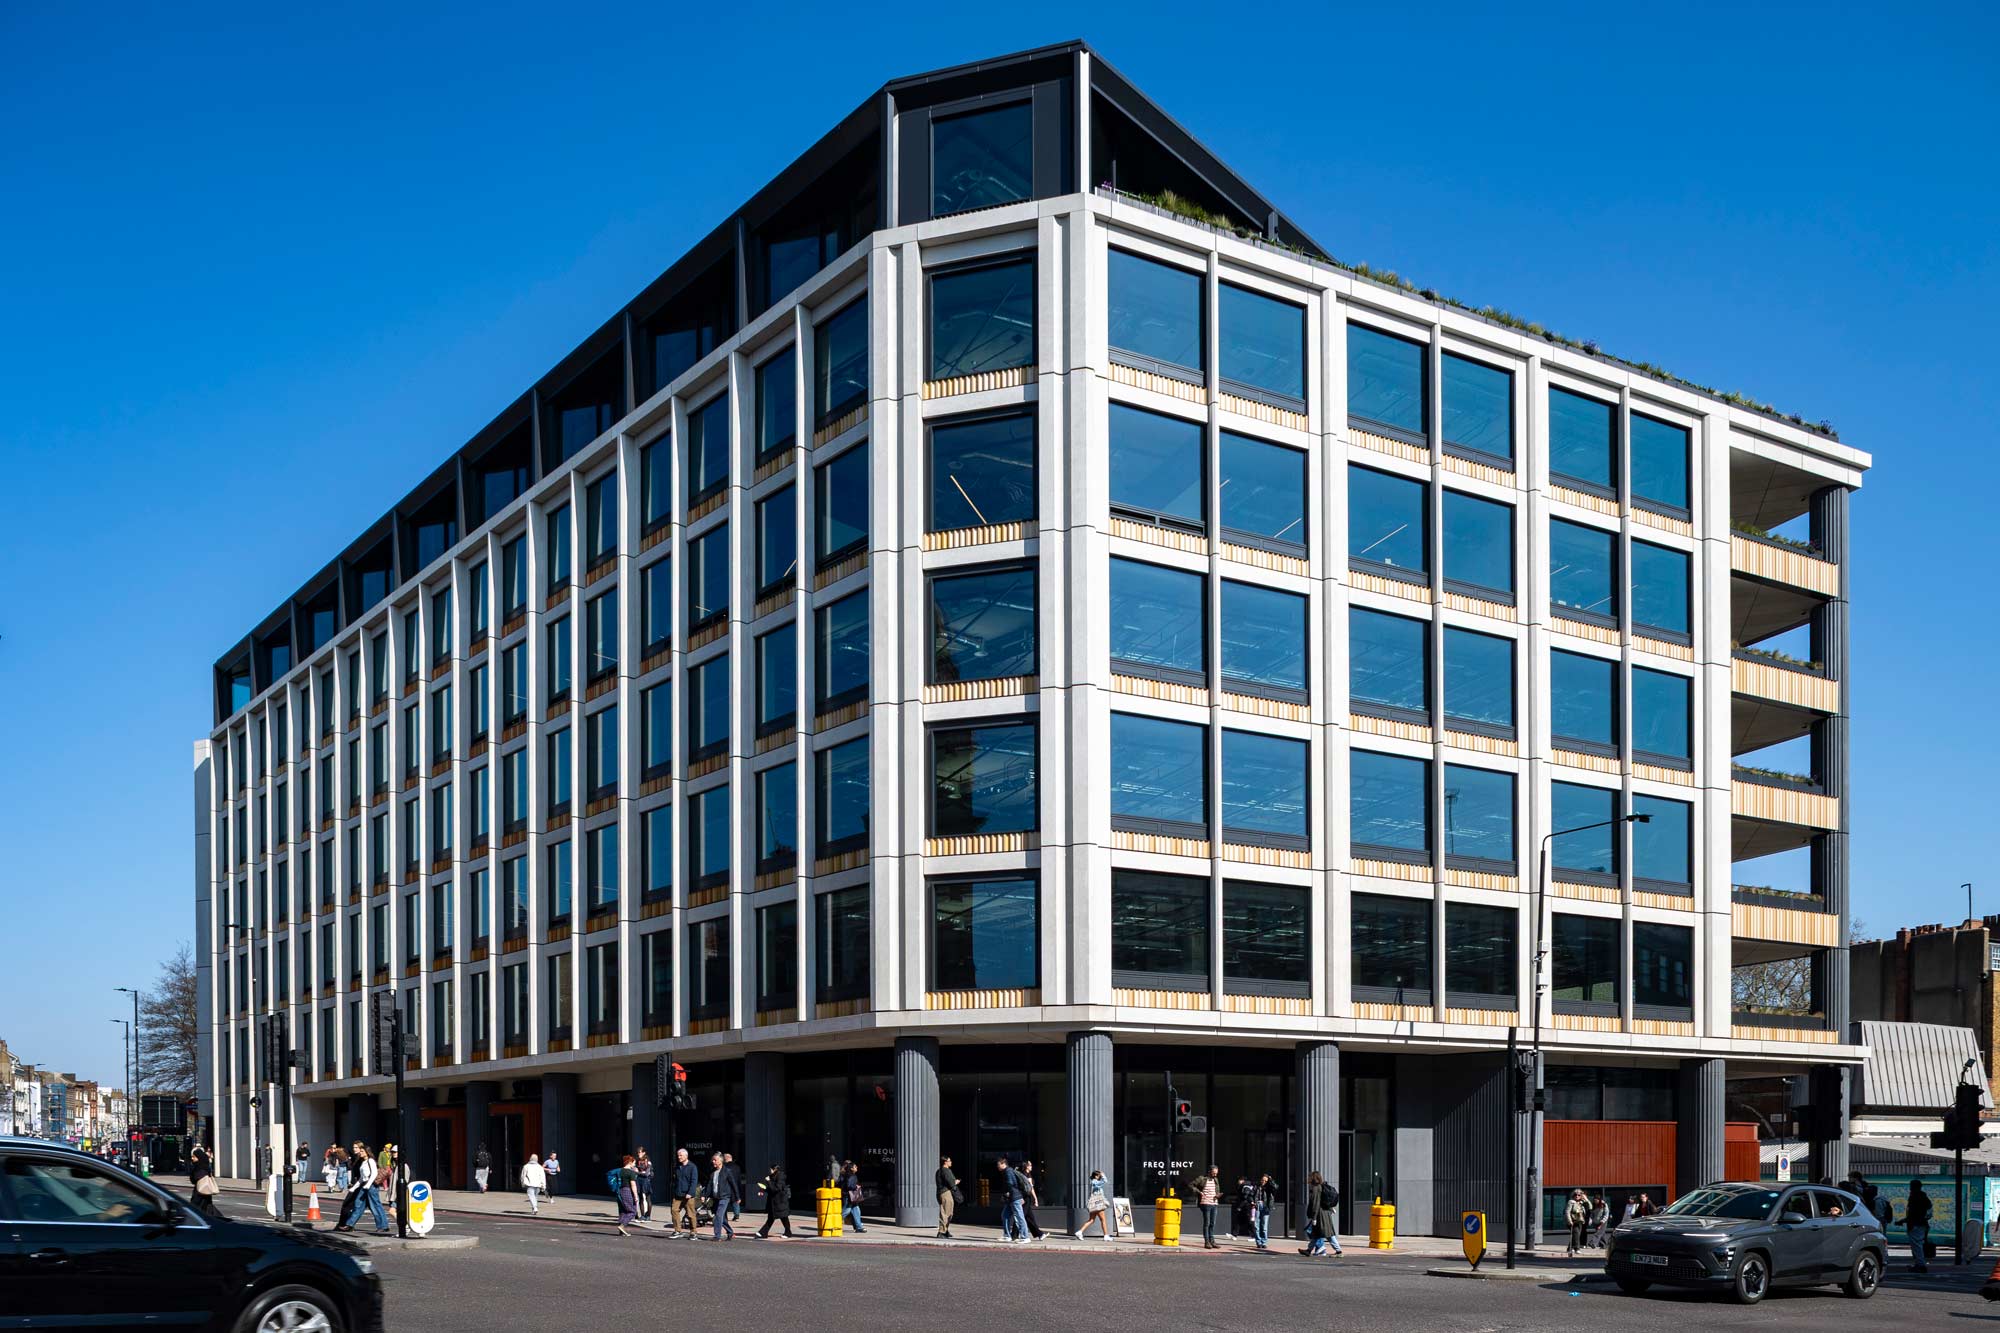
At Angel Square, many elements of the existing building have unfortunately surpassed their designed life and are no longer performing effectively. The building’s redevelopment now establishes modern and flexible office space, complete with new affordable workspace, outdoor terraces and greenery, while transforming the site’s retail and hospitality offering along the Islington High Street frontage. The site’s relationship to the public realm is furthermore enhanced with wider pavements and a new public thoroughfare that connects through the plan between Islington High Street and Torrens Street.
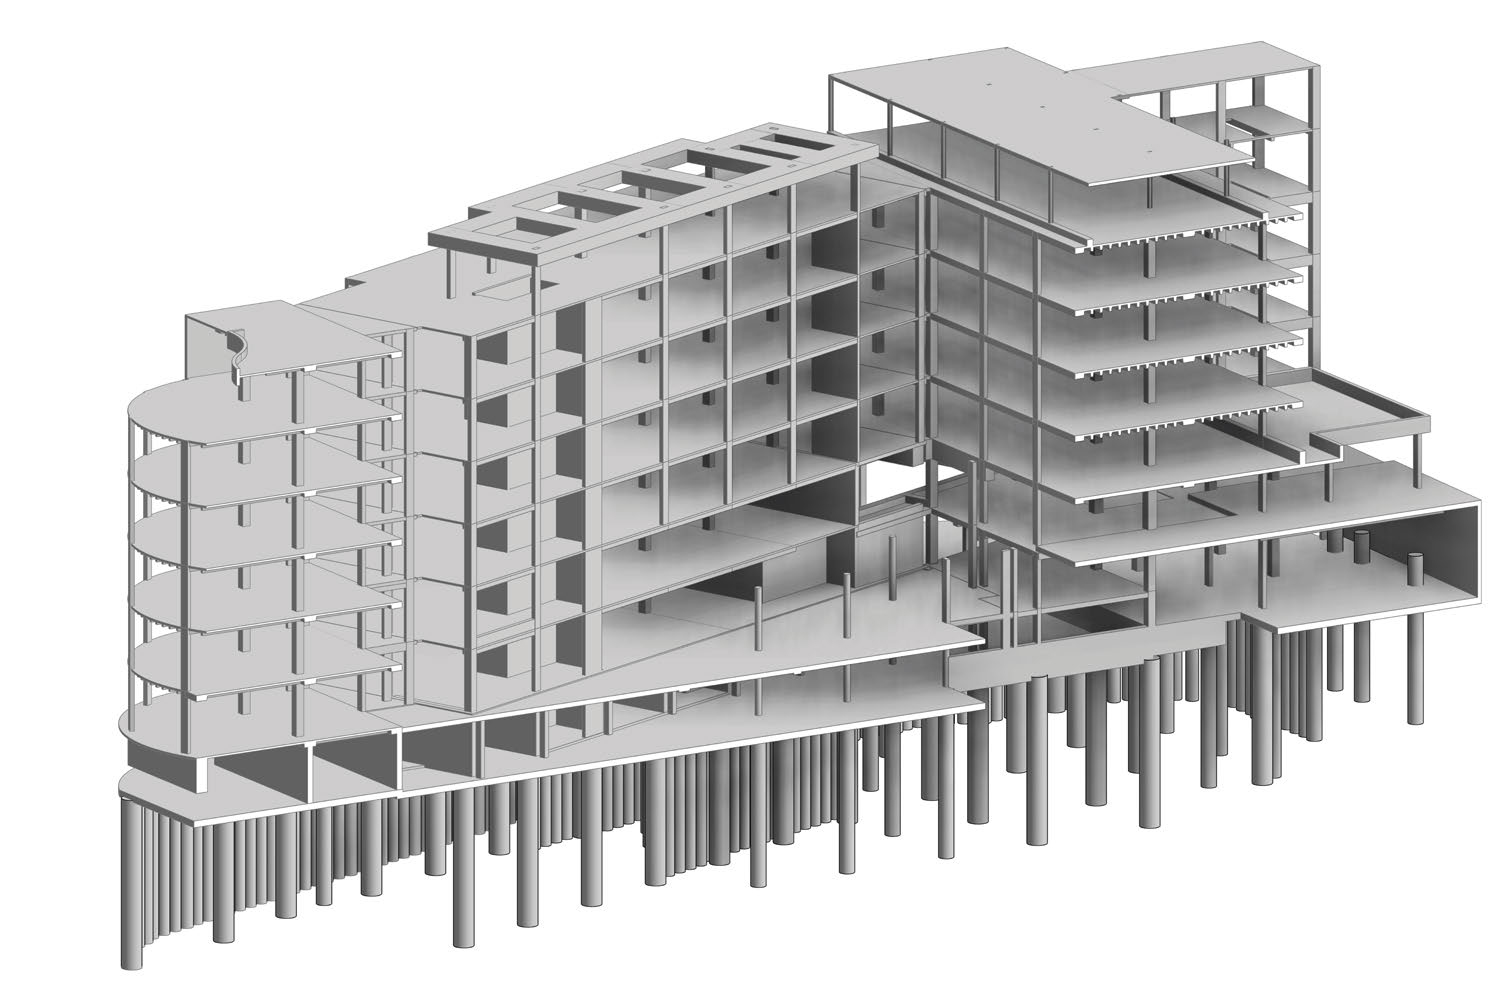
Within the redevelopment, most of the existing concrete frame and basement (around 80 percent) is retained. The building’s former courtyard area is infilled and two new upper floors are added, to help expand the site’s functional area, while various smaller modifications are made to introduce modern spatial flexibility and accessibility throughout.
The project is additionally delivered, in part, above one of the longest escalators on the entire London Underground network. Tyréns AKT’s in-house geotechnical team is accordingly providing specialist consultancy to protect this existing, live infrastructure throughout the site’s reconstruction.