engineering.

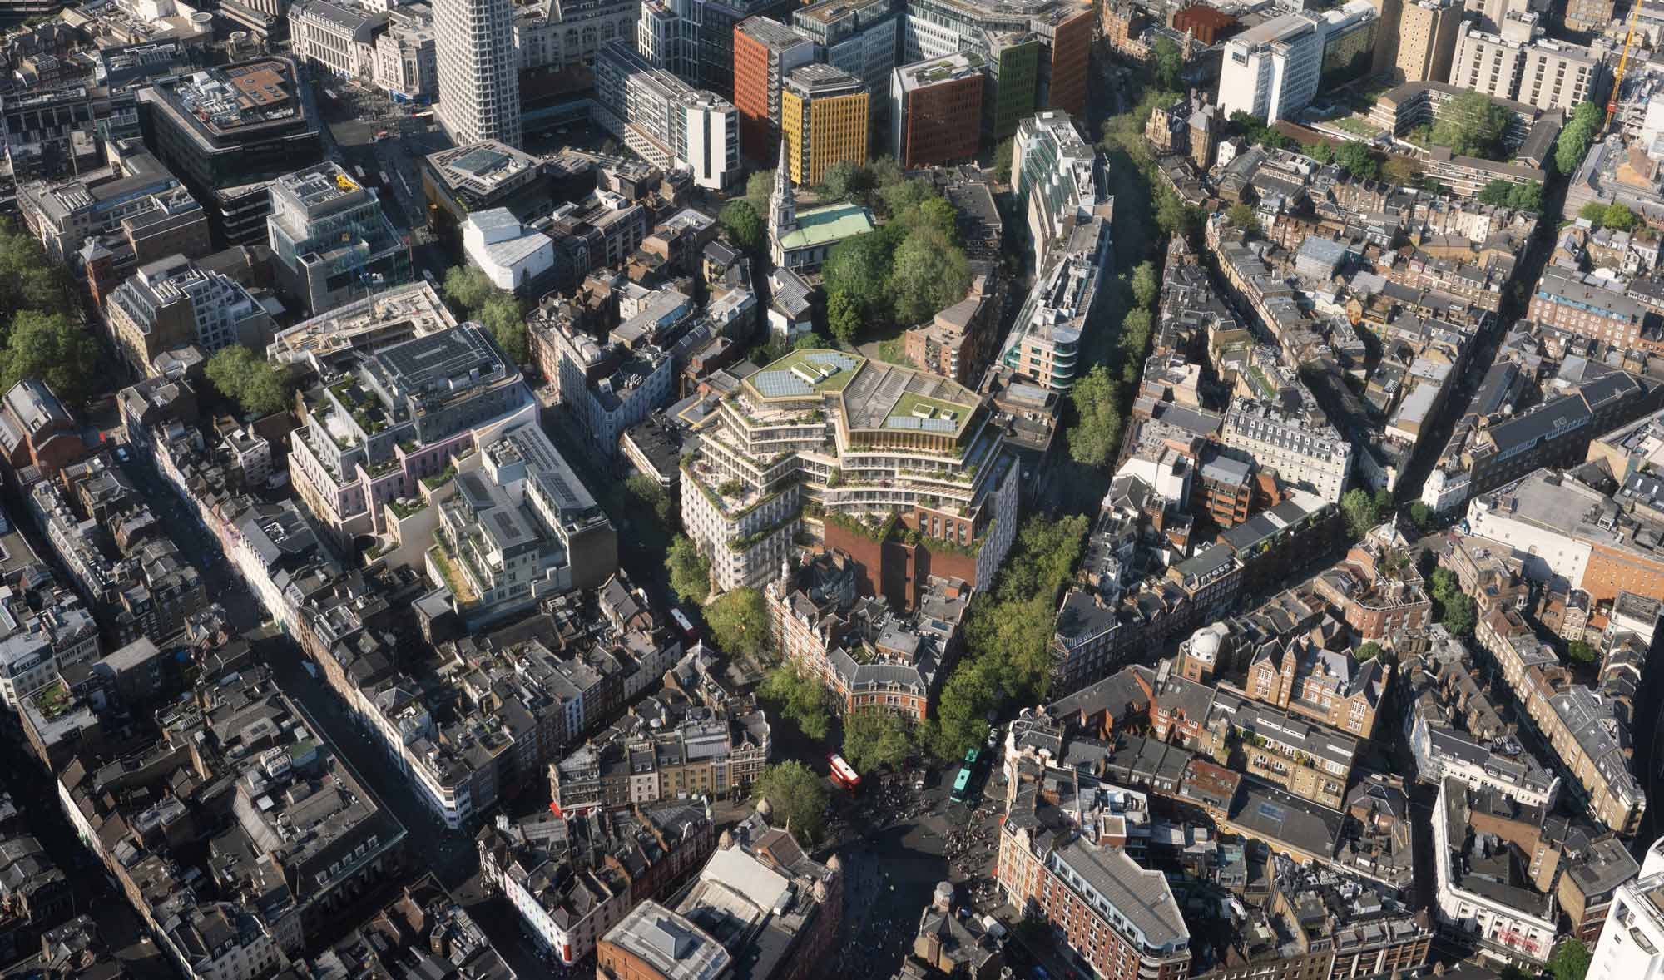
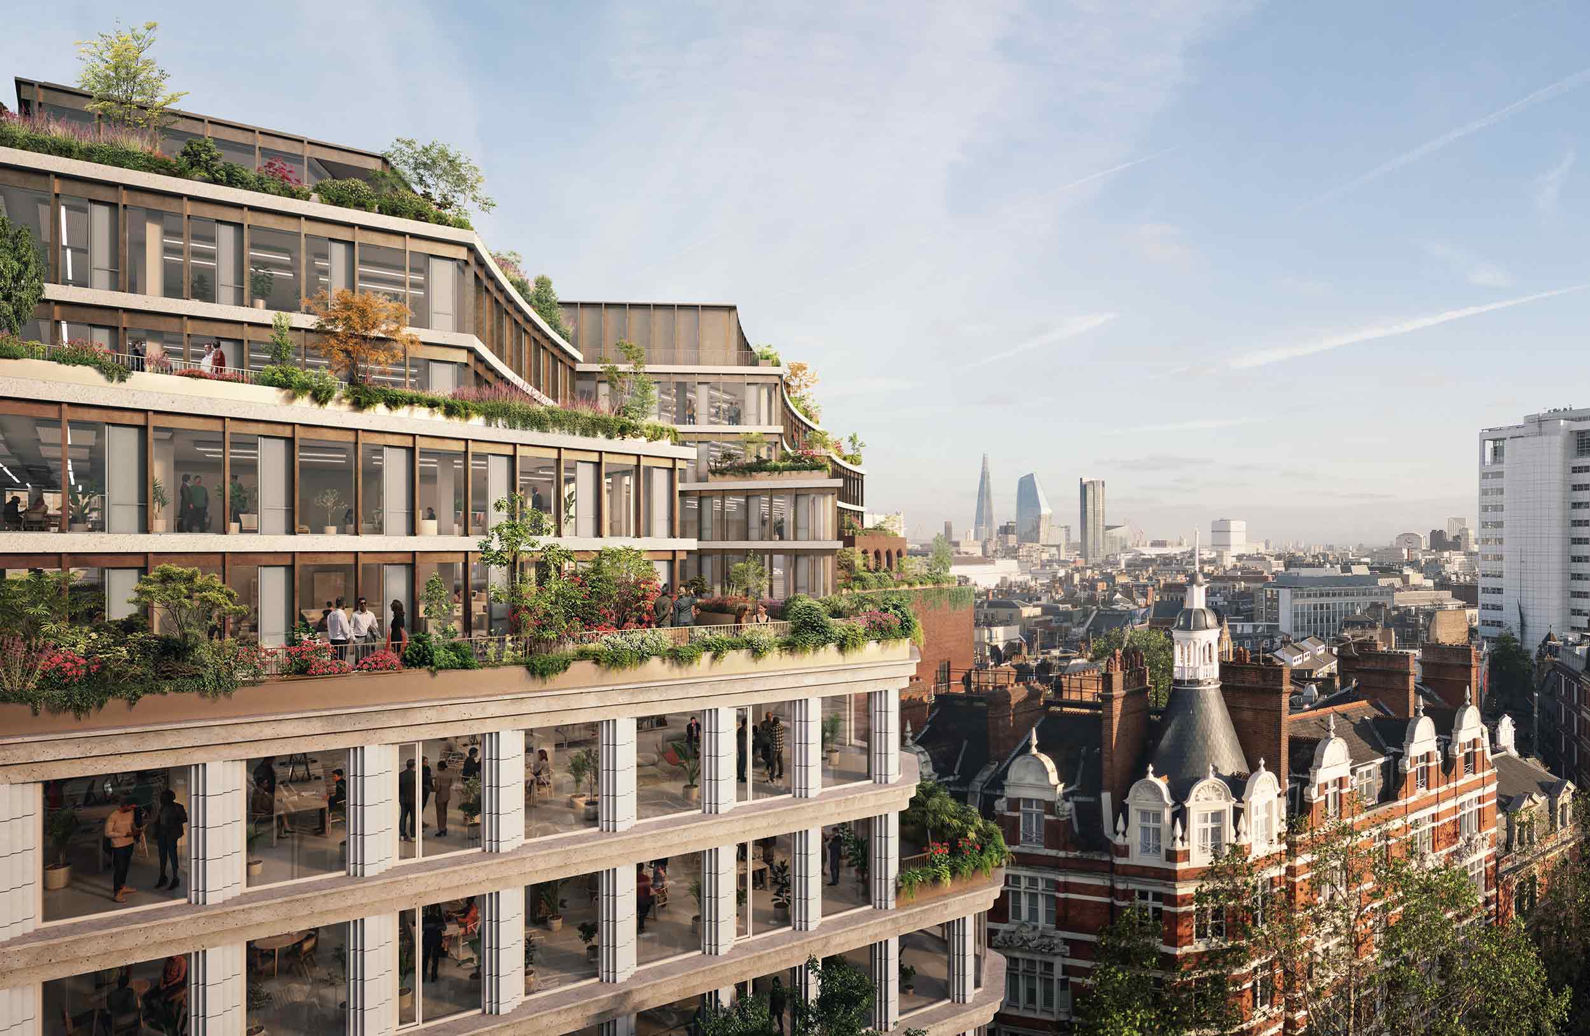
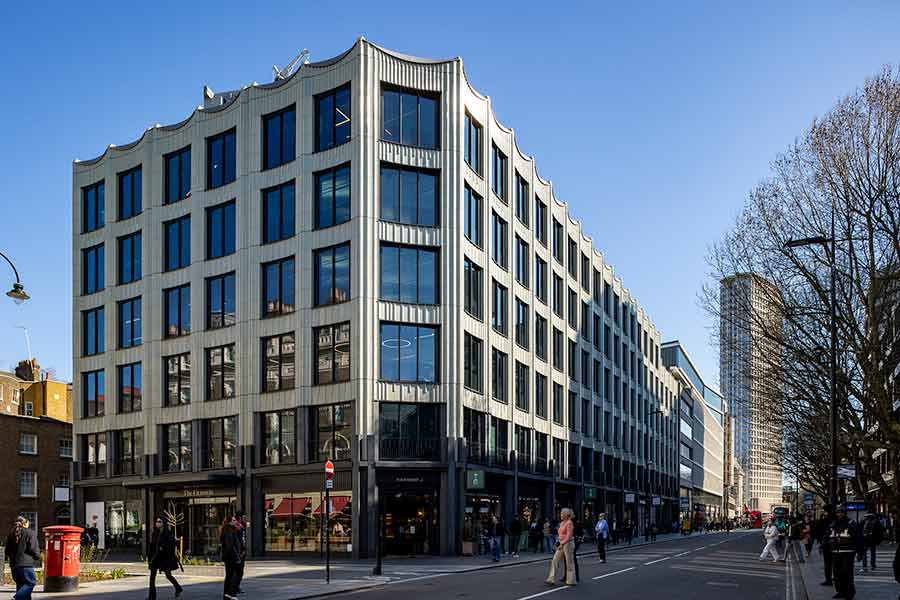
EDGE Shaftesbury reimagines a 1980s office building in the London Borough of Camden, reworking the structure to deliver a sustainable, efficient and contemporary workspace. We’re collaborating with EDGE Technologies on this redevelopment, one of several projects we’re delivering together.
Transforming an outdated office block into a future-facing workplace.
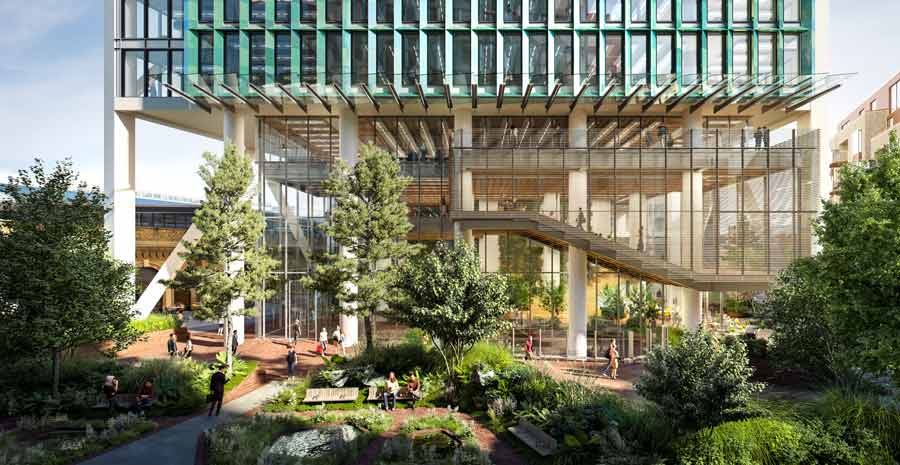
The existing 11-storey reinforced concrete-framed building, which includes a basement level, is being comprehensively reconfigured to improve spatial efficiency, energy performance, and architectural quality. A new central atrium and reconfigured core layout will improve vertical circulation, while a full facade replacement and new upper levels introduce around 23,300 m2 of office and retail space.
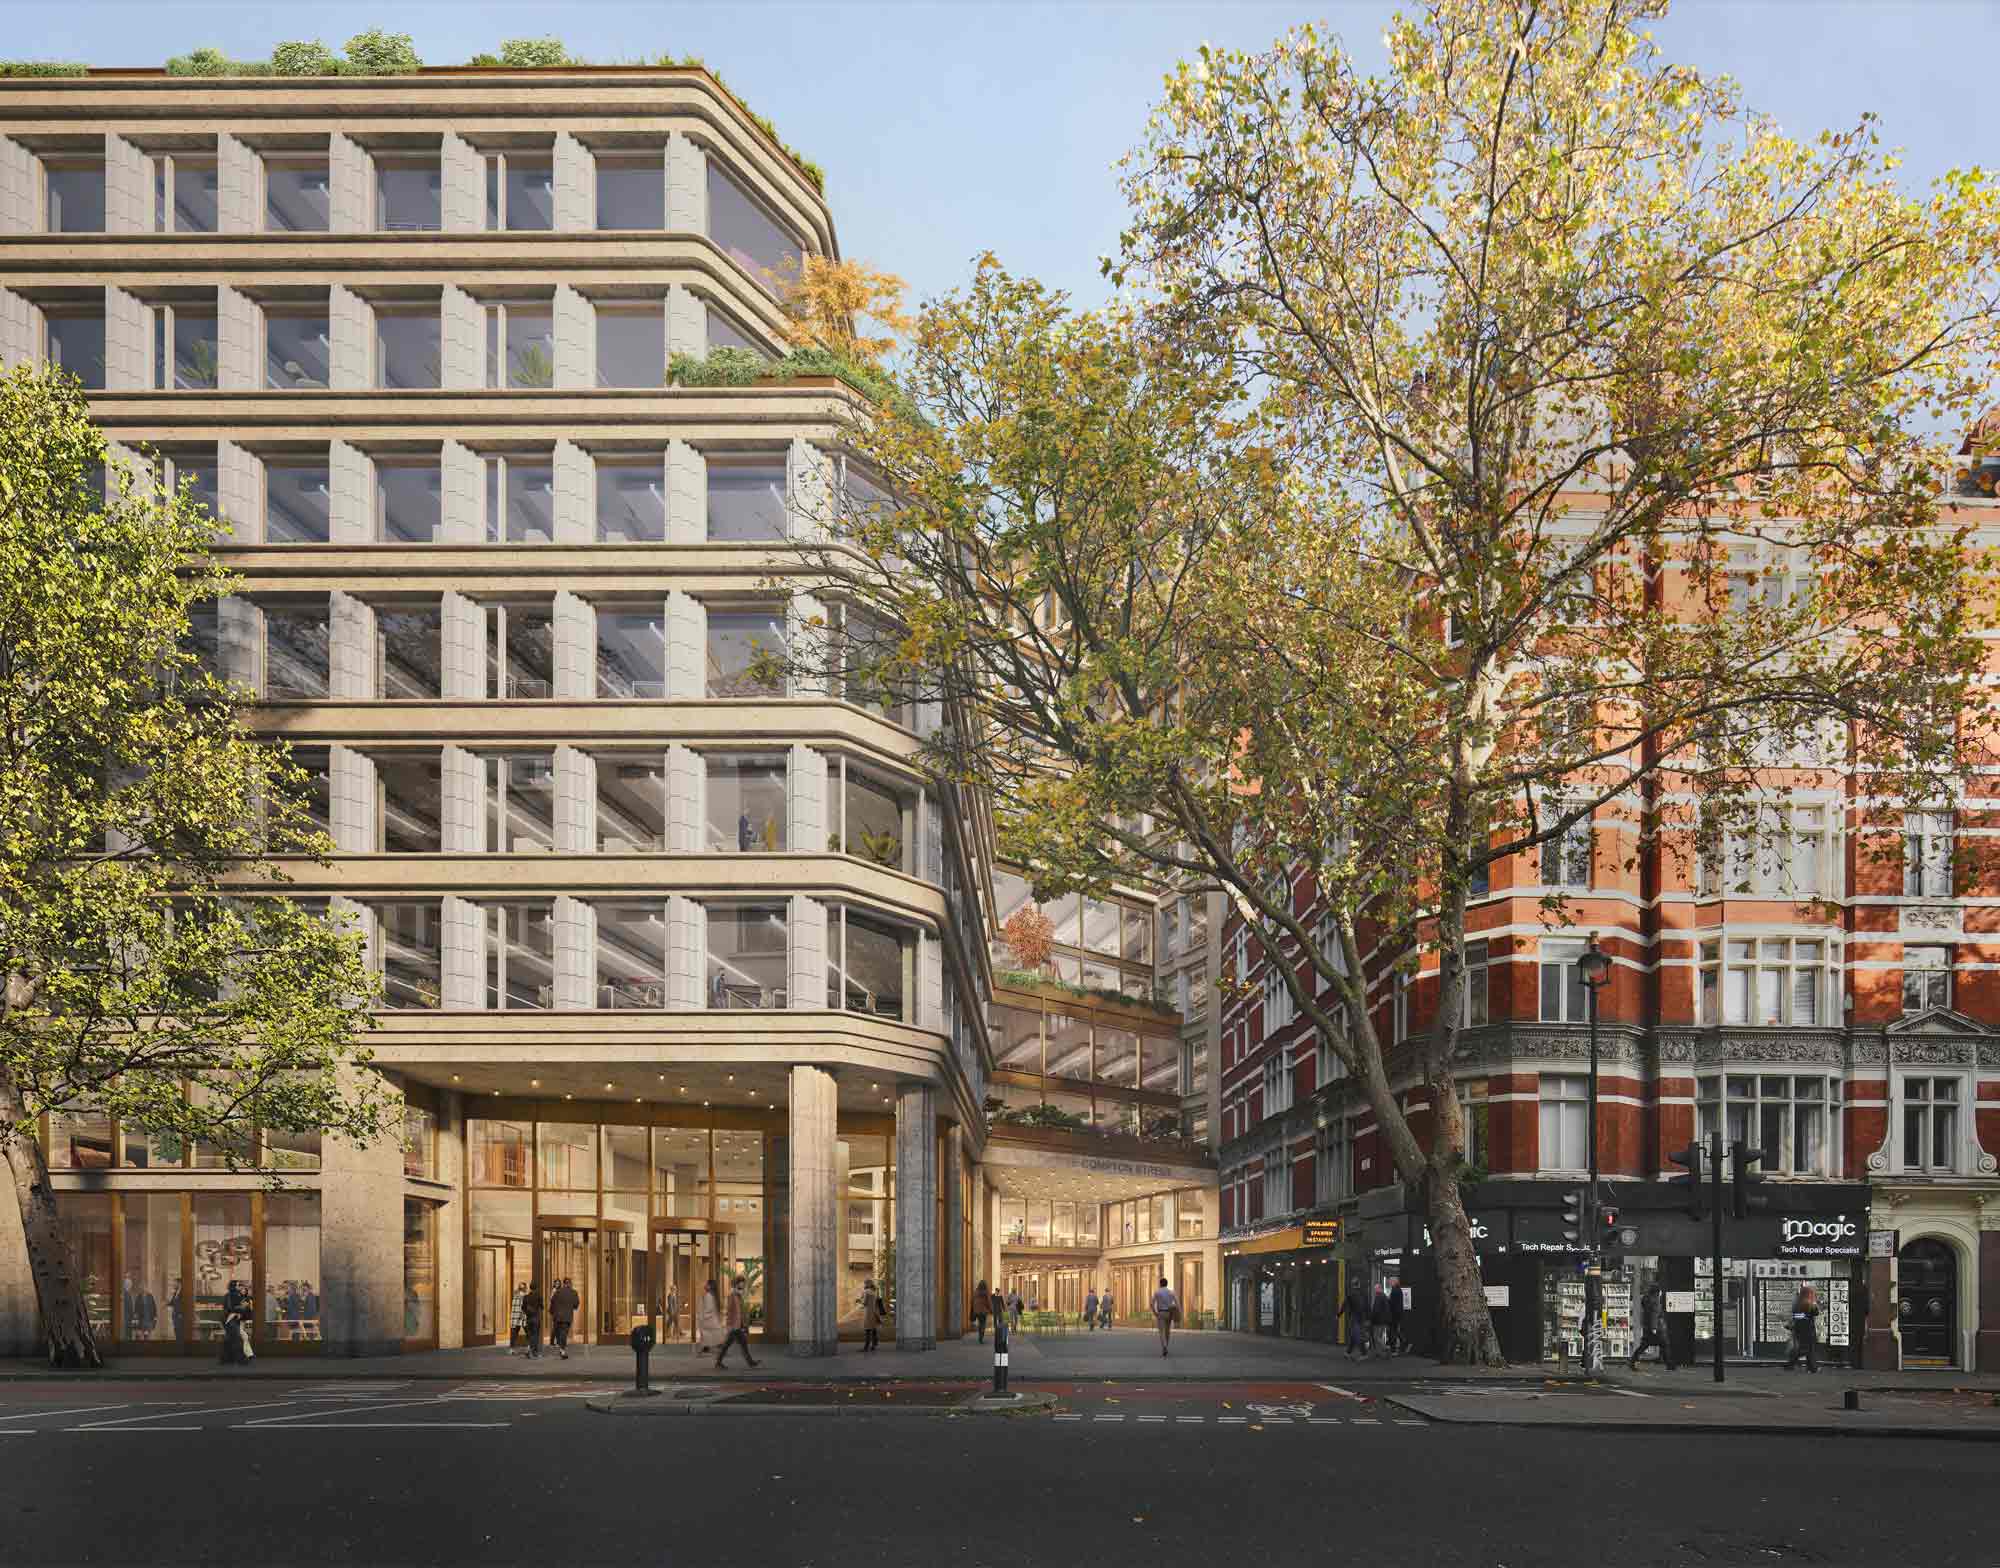
Our approach retains approximately 80% of the original structure, aligning with our material-first design ethos. Through targeted interventions, we replace heavier elements with lightweight steel framing and integrate shallow beams to maintain generous ceiling heights. We’ve carefully aligned new loads with existing columns where possible, reducing the need for transfers. New steel members are added strategically to meet architectural requirements while limiting structural complexity.
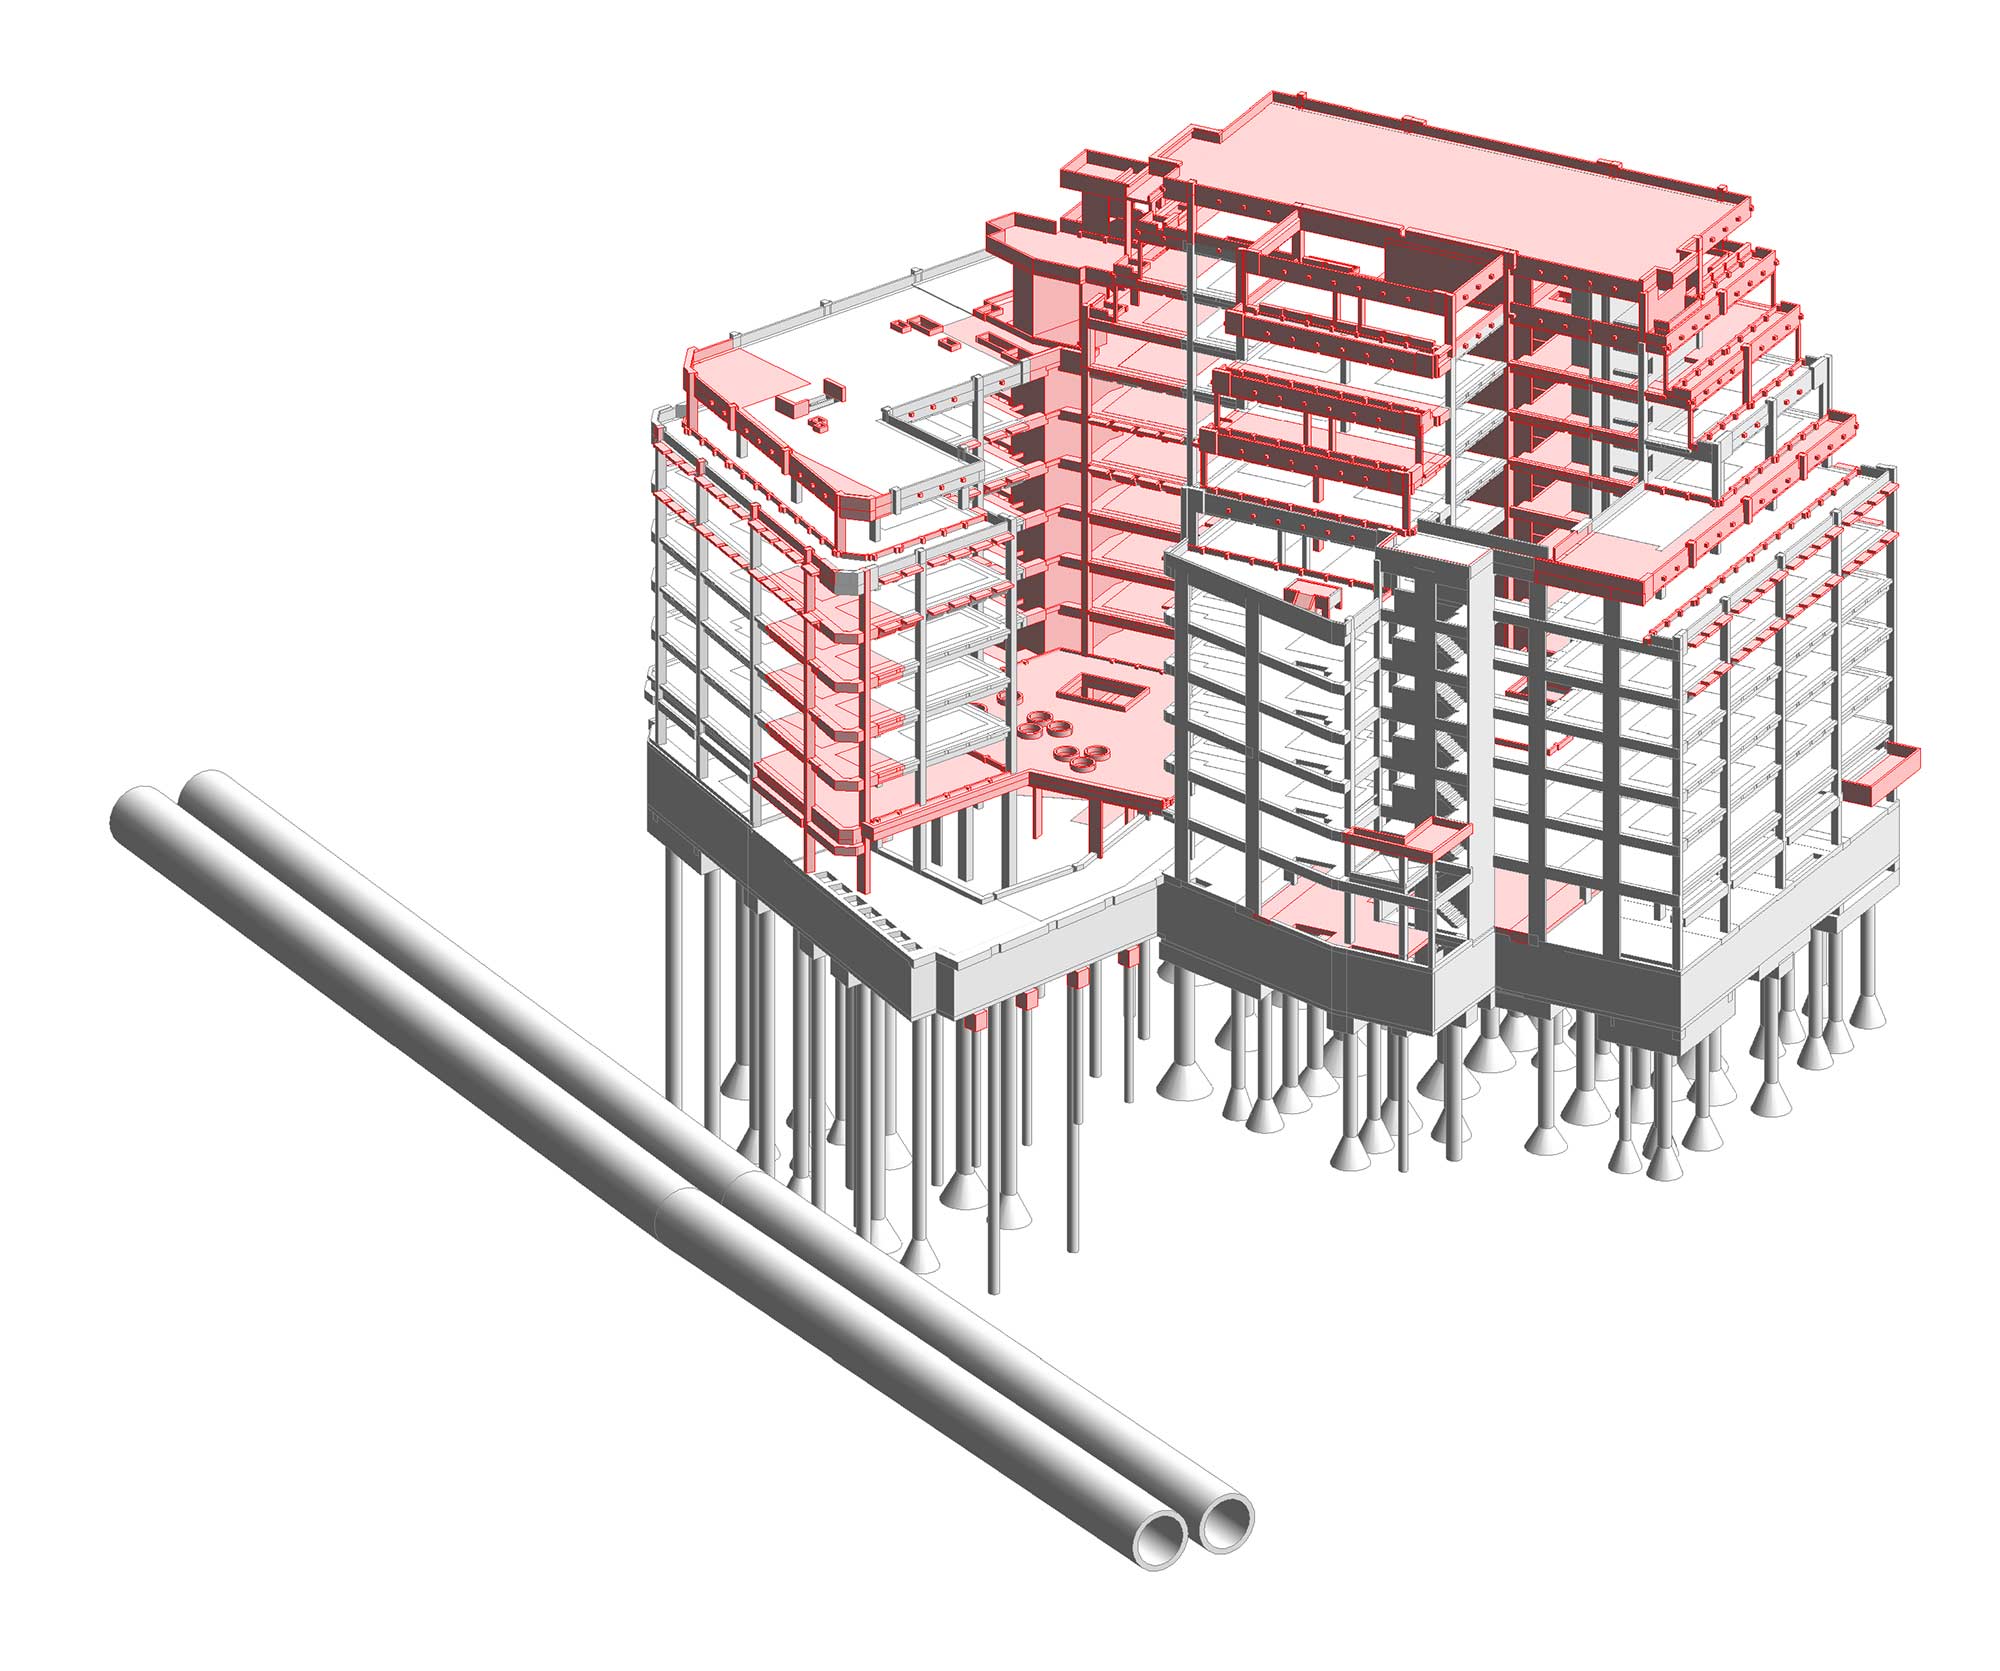
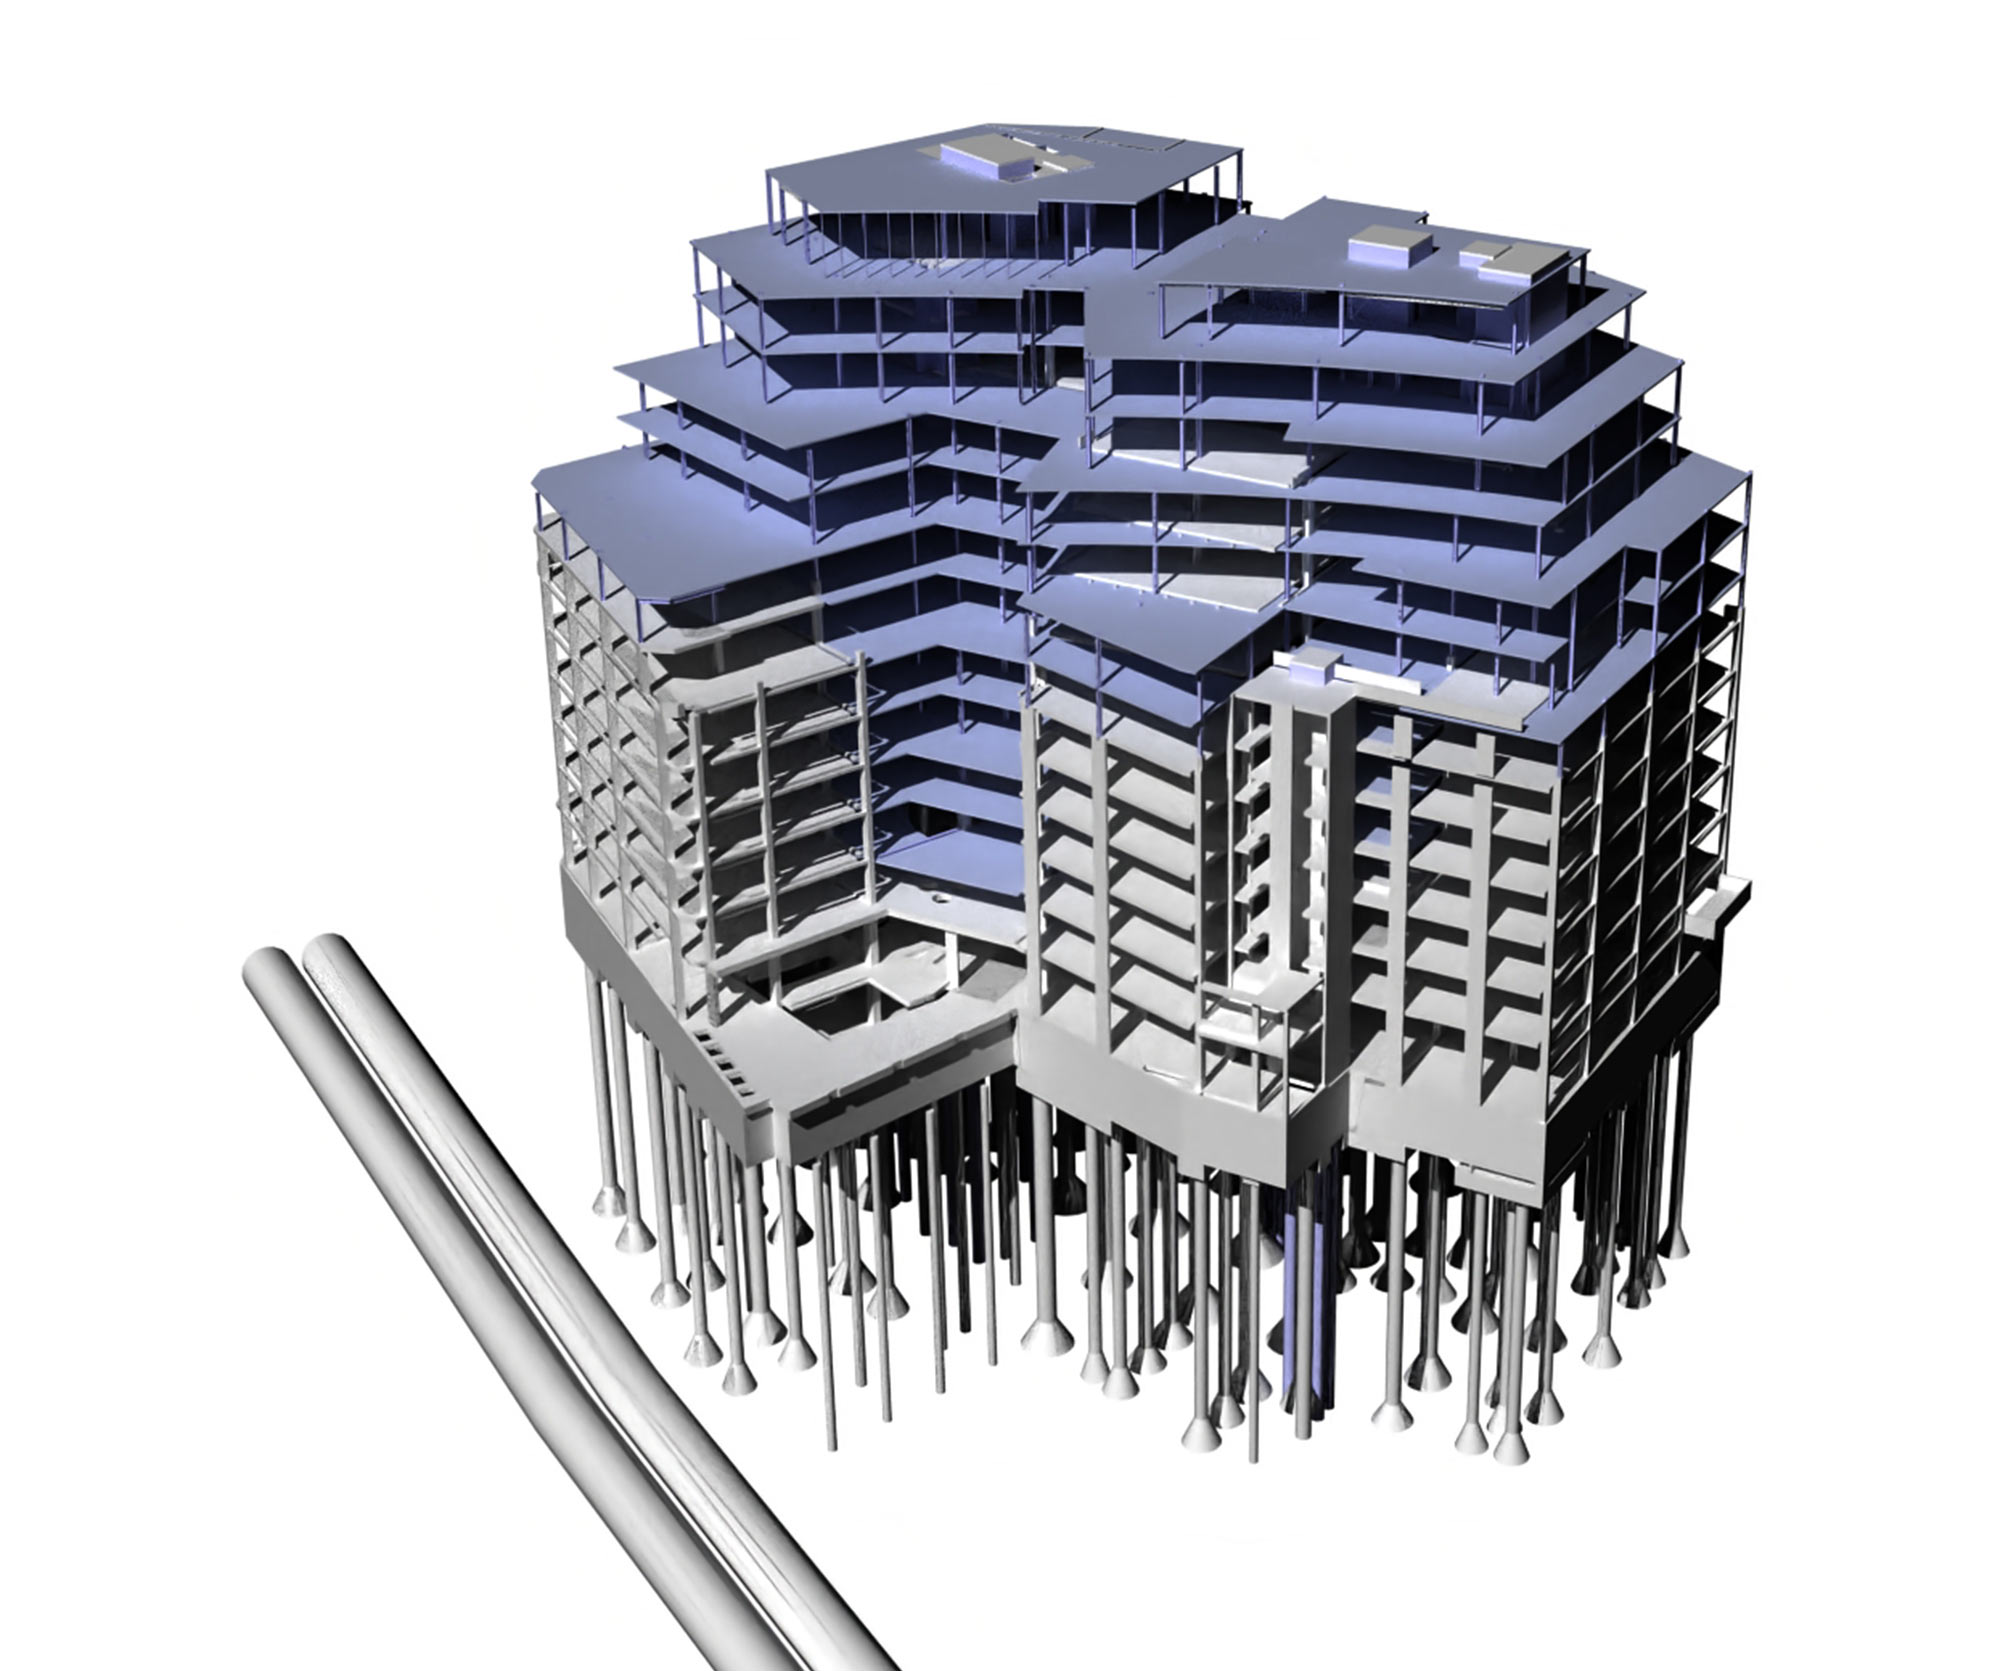
A key engineering challenge lies in sequencing major structural alterations while keeping the retained frame stable. We’re removing parts of the existing floor slabs to form new cores and are introducing additional piles to support redistributed loads. These works are delivered through a phased construction methodology, designed to maintain stability and reduce temporary works.
Comprehensive assessments of the retained elements – including the pile foundations – have enabled significant structural reuse and informed the placement of new core walls and columns. The resulting hybrid structure balances reuse with strategic addition to deliver a high-performing, flexible workspace.
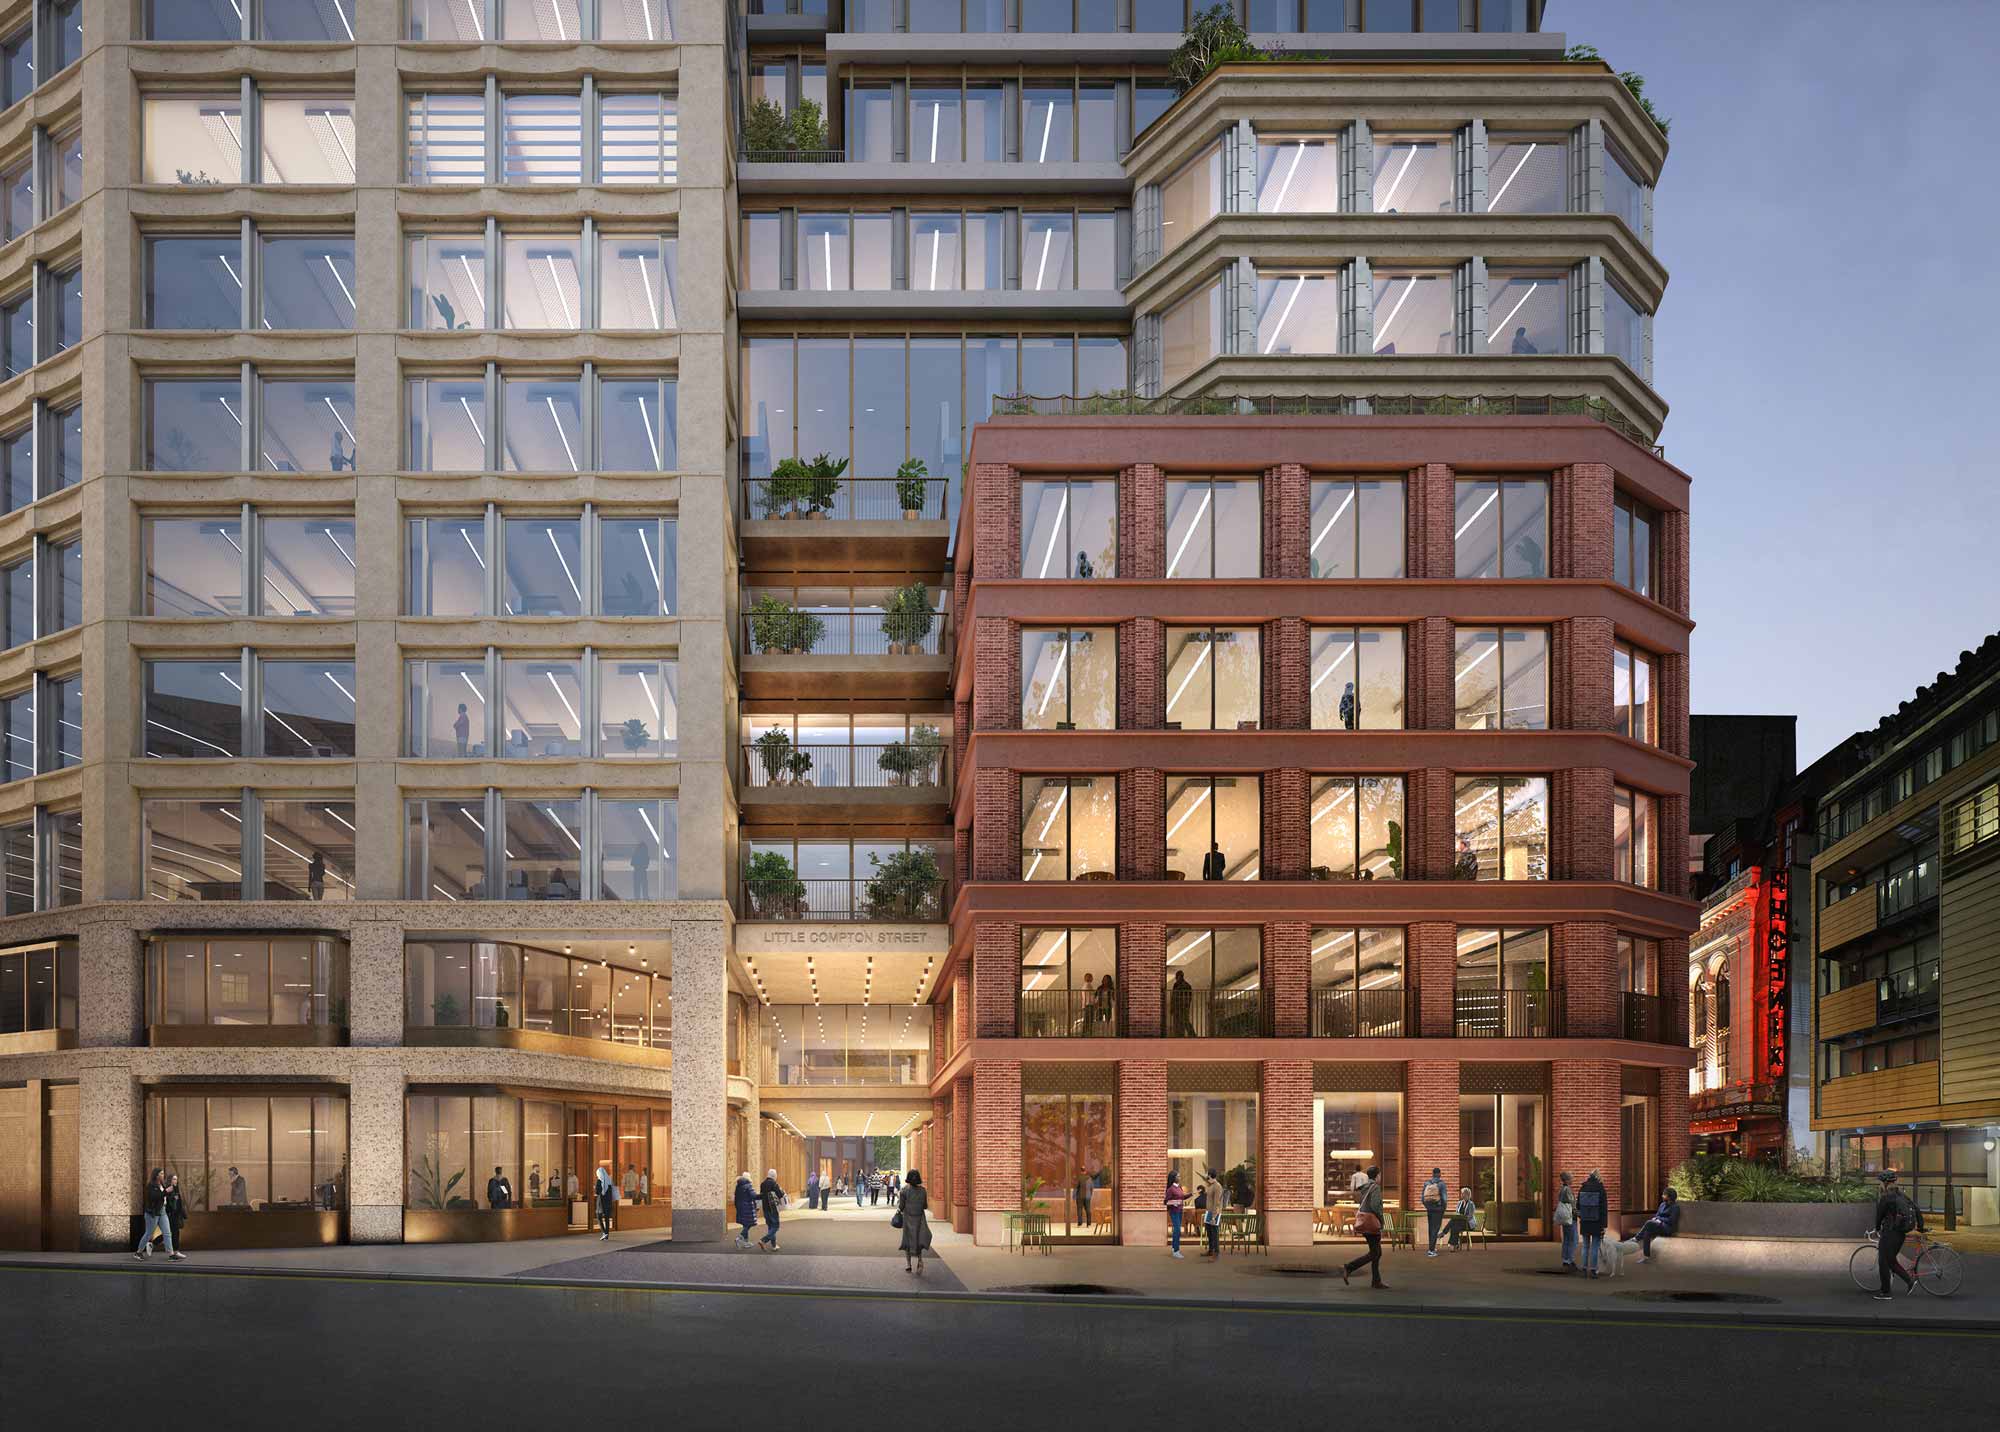
We’re also prioritising low-carbon construction, specifying recycled aggregates and low-carbon steel where feasible. The project is designed to achieve BREEAM Excellent certification, aligning with EDGE’s wider sustainability goals.
EDGE Shaftesbury demonstrates how considered structural engineering can unlock the value of existing buildings while advancing climate performance.