engineering.

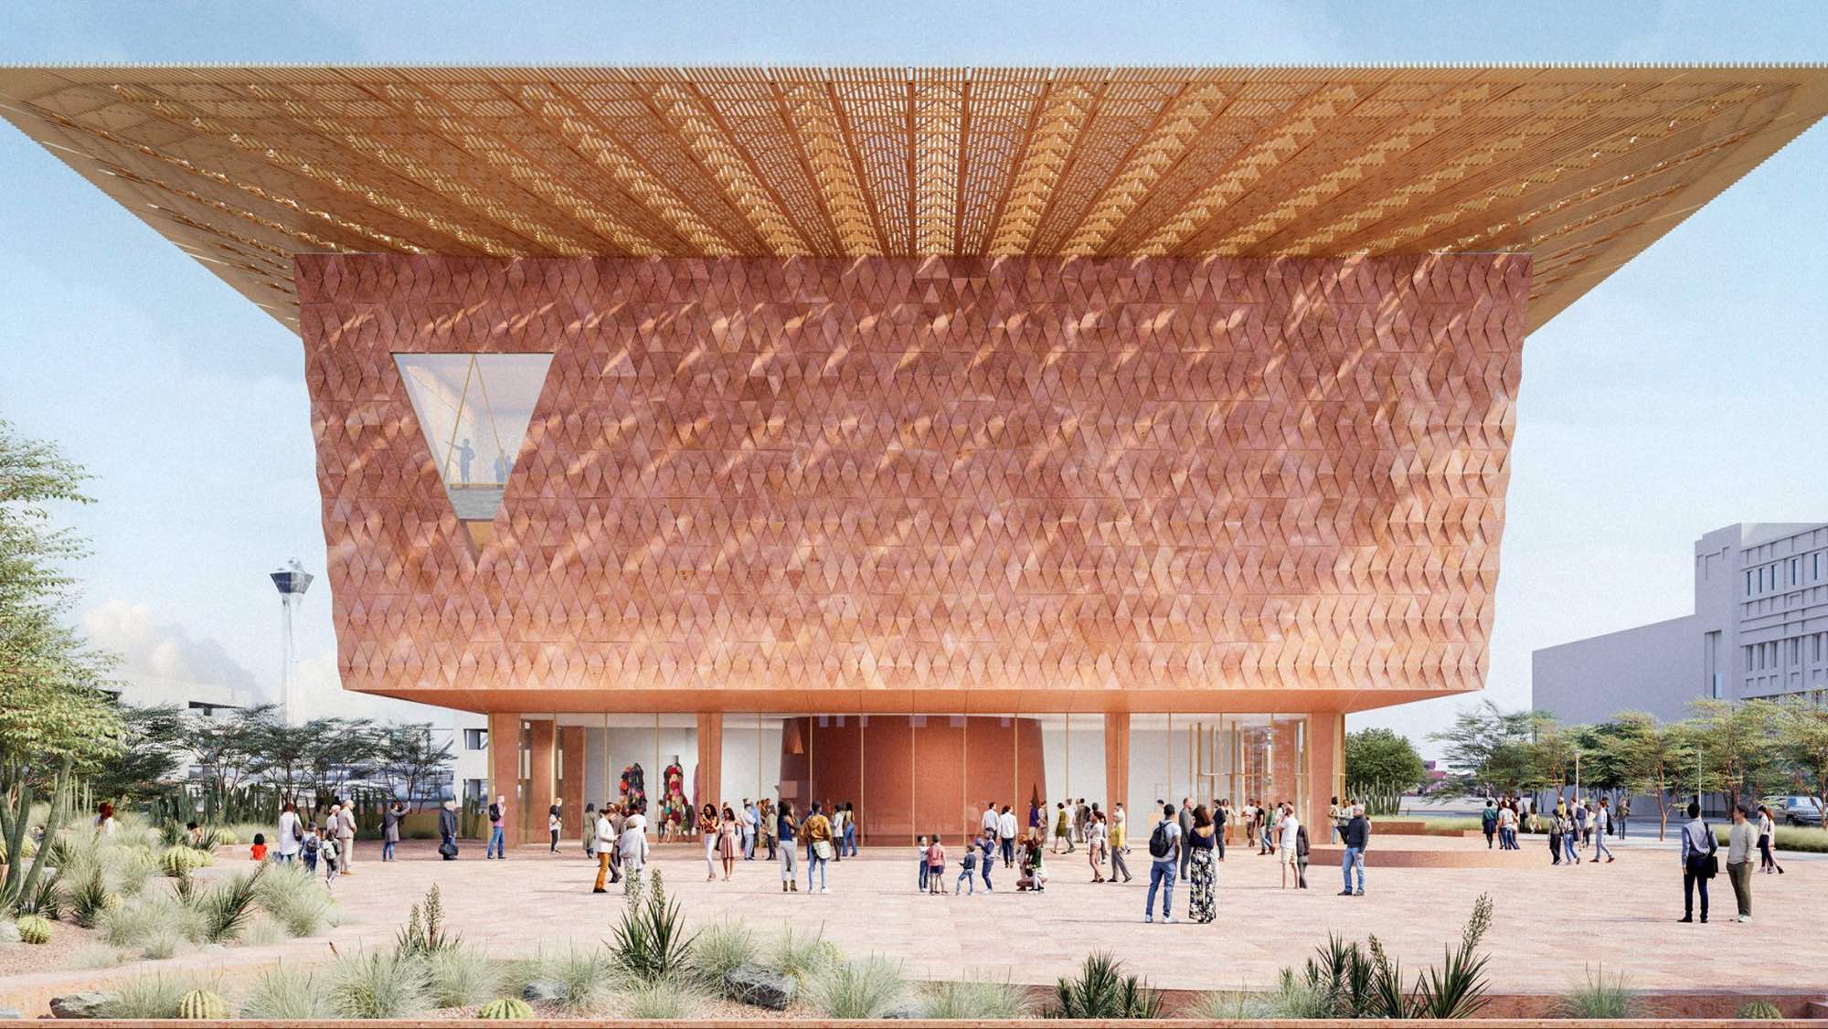
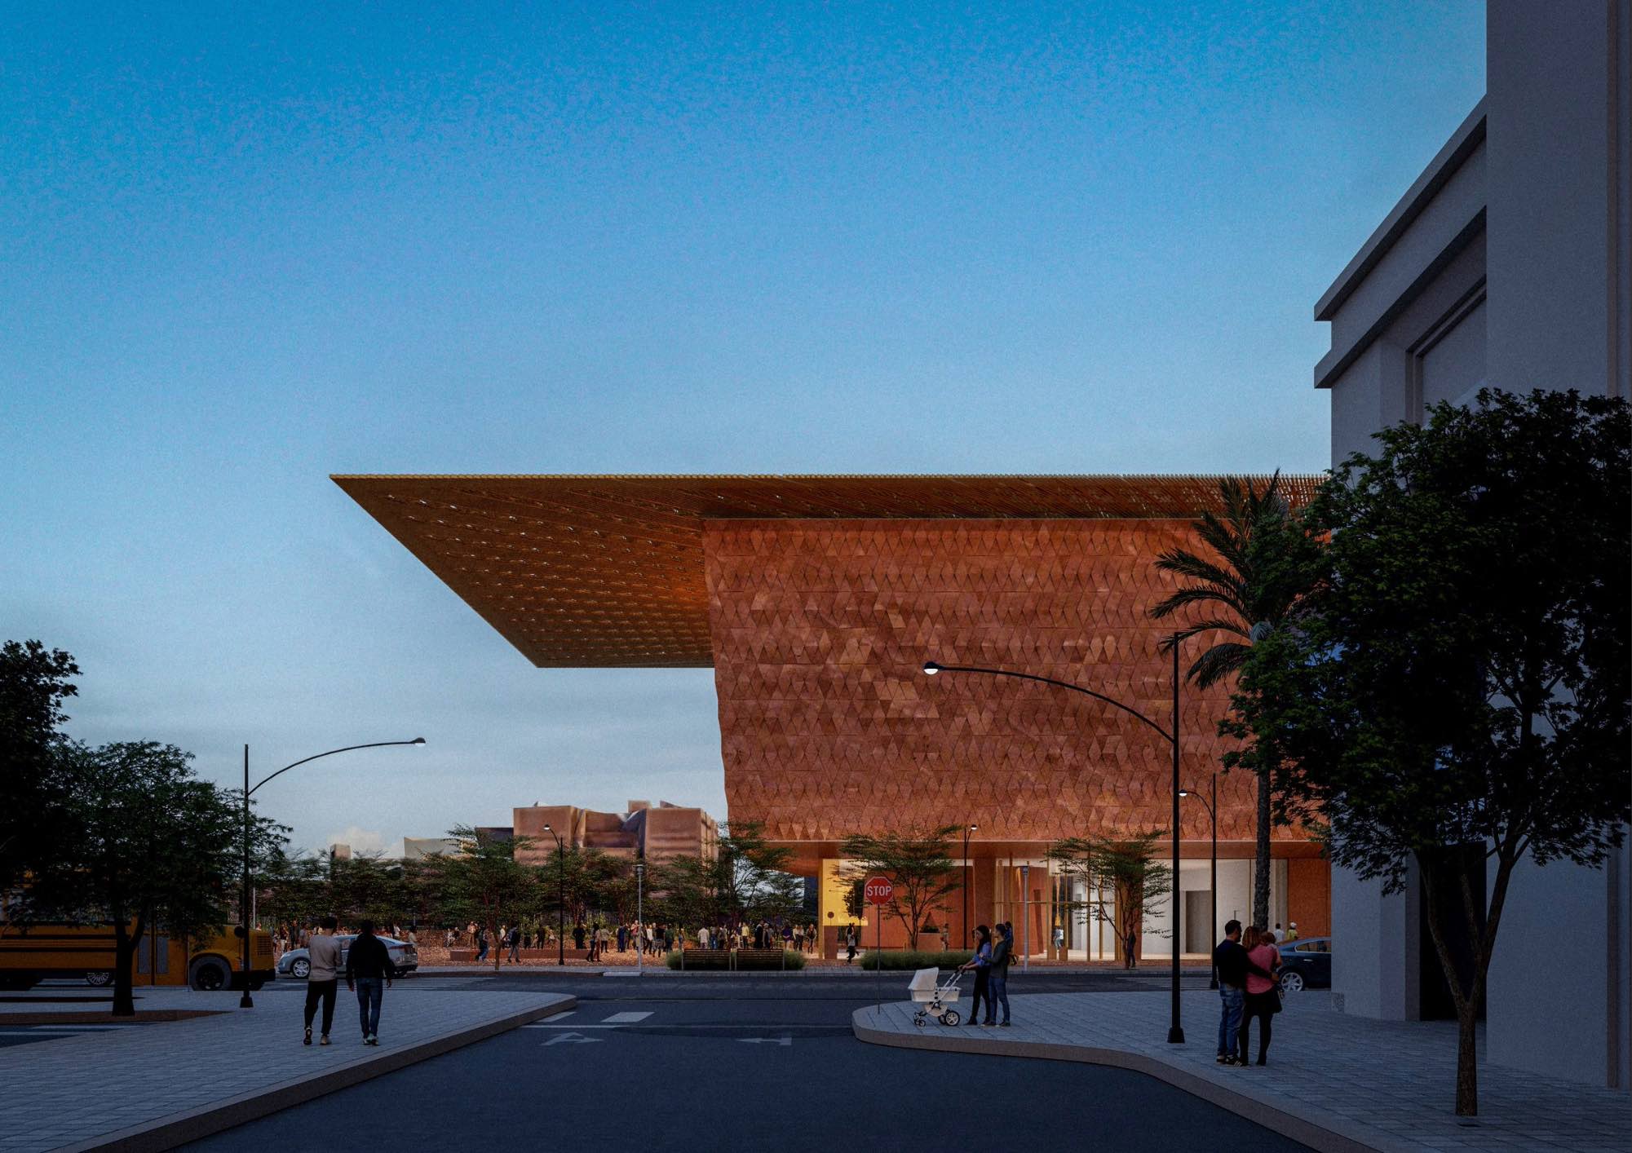
The Las Vegas Museum of Art translates Nevada’s landscape into architecture, combining deep shade, monumental massing, and a dramatic internal ‘Canyon’. Our structural and façade engineering has supported Kere Architecture in turning this ambitious concept into a buildable proposition.
Engineering structure, shade, and Nevada’s canyon landscape into a new cultural landmark for Las Vegas.
The three-storey building is organised around gallery floors elevated above a deeply recessed ground level, creating a substantial mass that appears to hover over the public realm. A reinforced-concrete frame follows an efficient 24-foot (7.3 m) grid, with 9-inch (approximately 230 mm) post-tensioned gallery slabs accommodating high loads while controlling structural depth and deflection. Sculptural post-tensioned concrete transfer ‘trees’ collect loads from the elevated structure, with their stressing sequence integrated into the construction strategy.
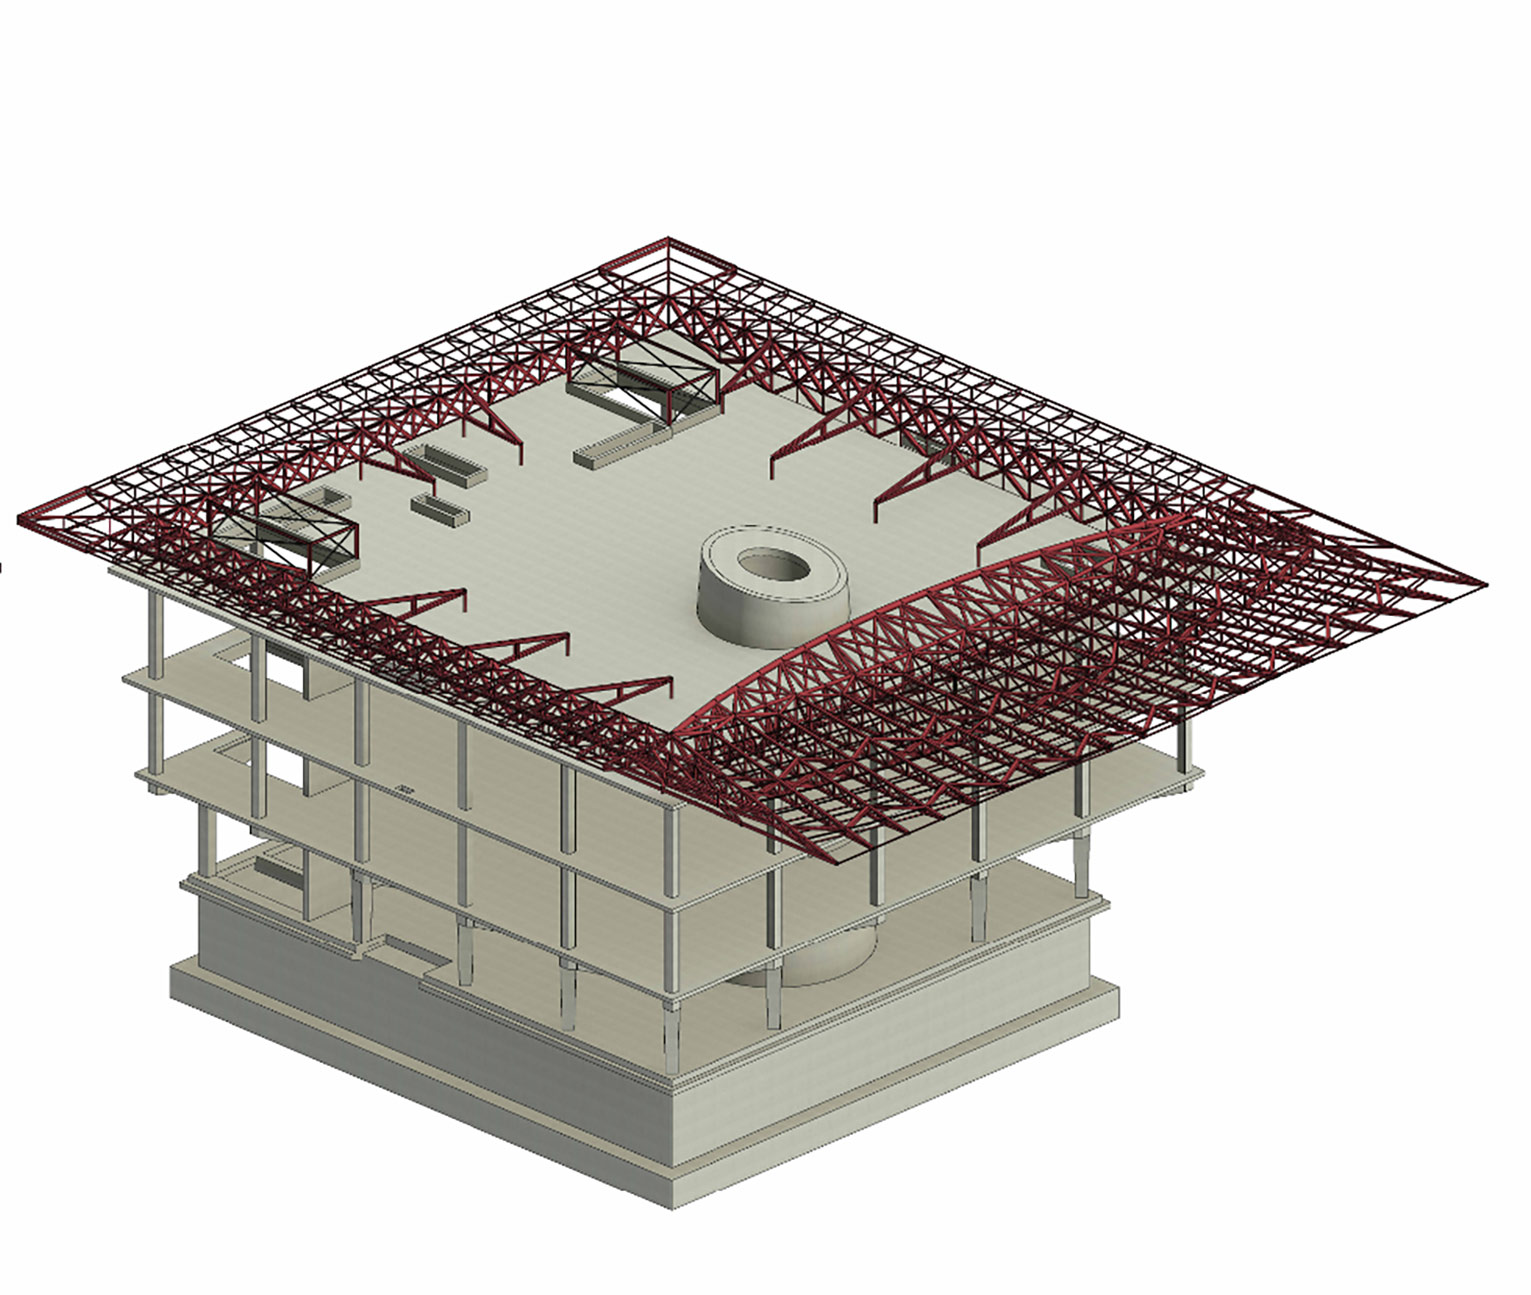
Responding to the elevated mass, irregular geometry, heavy gallery and stone façade loads, and Las Vegas’s high seismicity, we developed computational workflows to assess alternative lateral stability systems. The adopted solution integrates stability within the architectural ‘Canyon’ – an oval, conical concrete shaft containing the principal winding staircase. Extensive analytical and geometric modelling informed its seismic performance and construction methodology. Consolidating stability within this architectural feature reduces structural material and finishes, with corresponding cost and programme efficiencies.
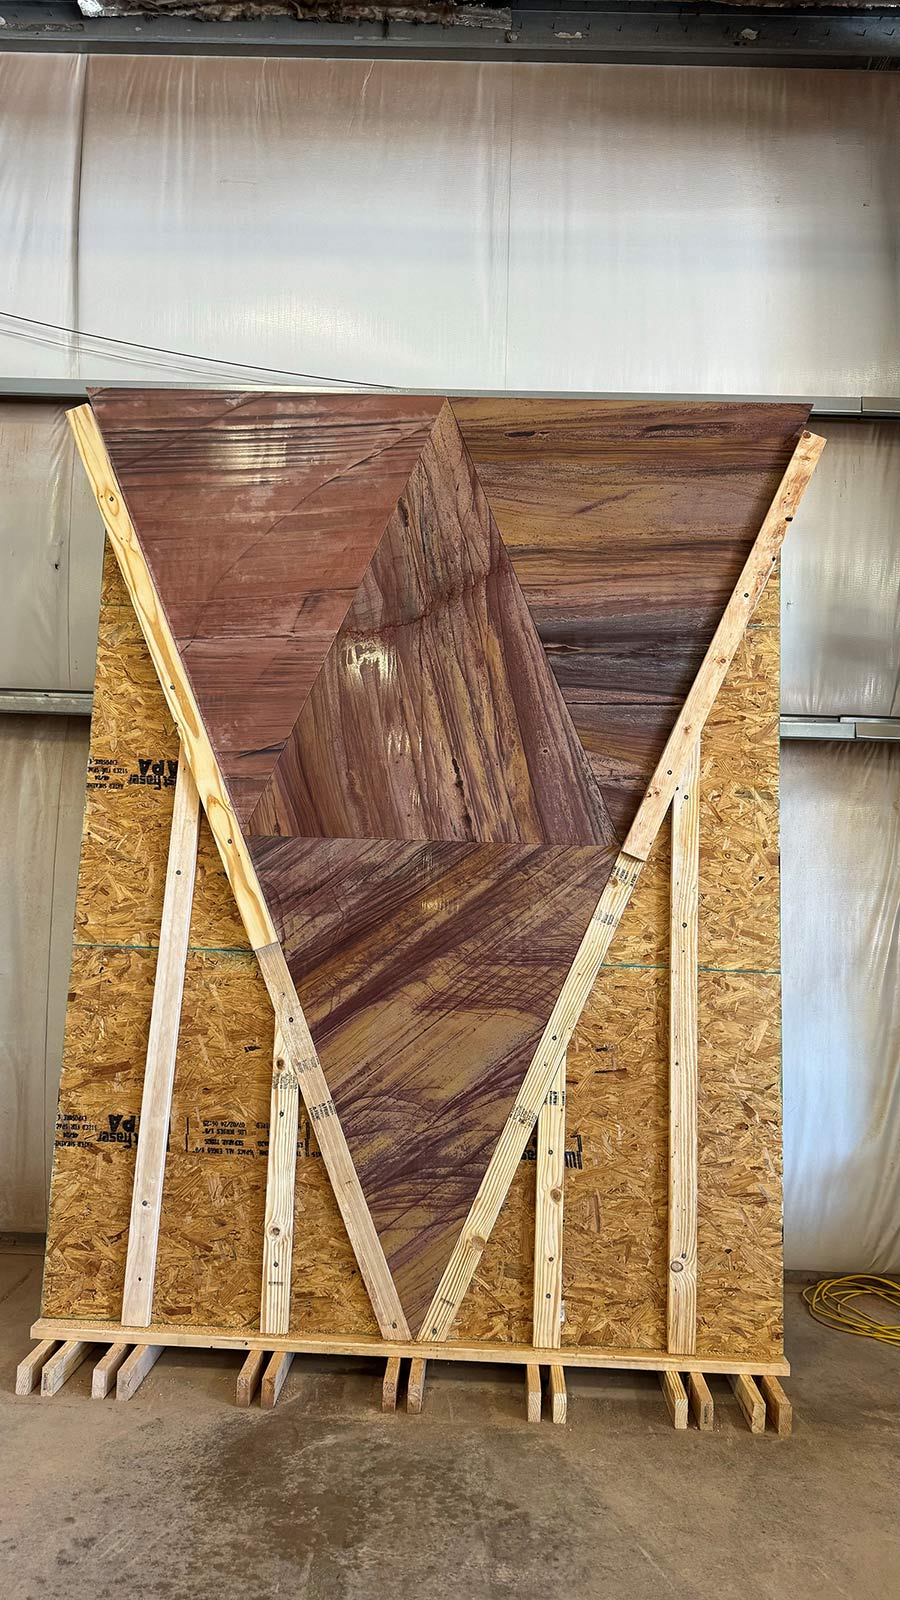
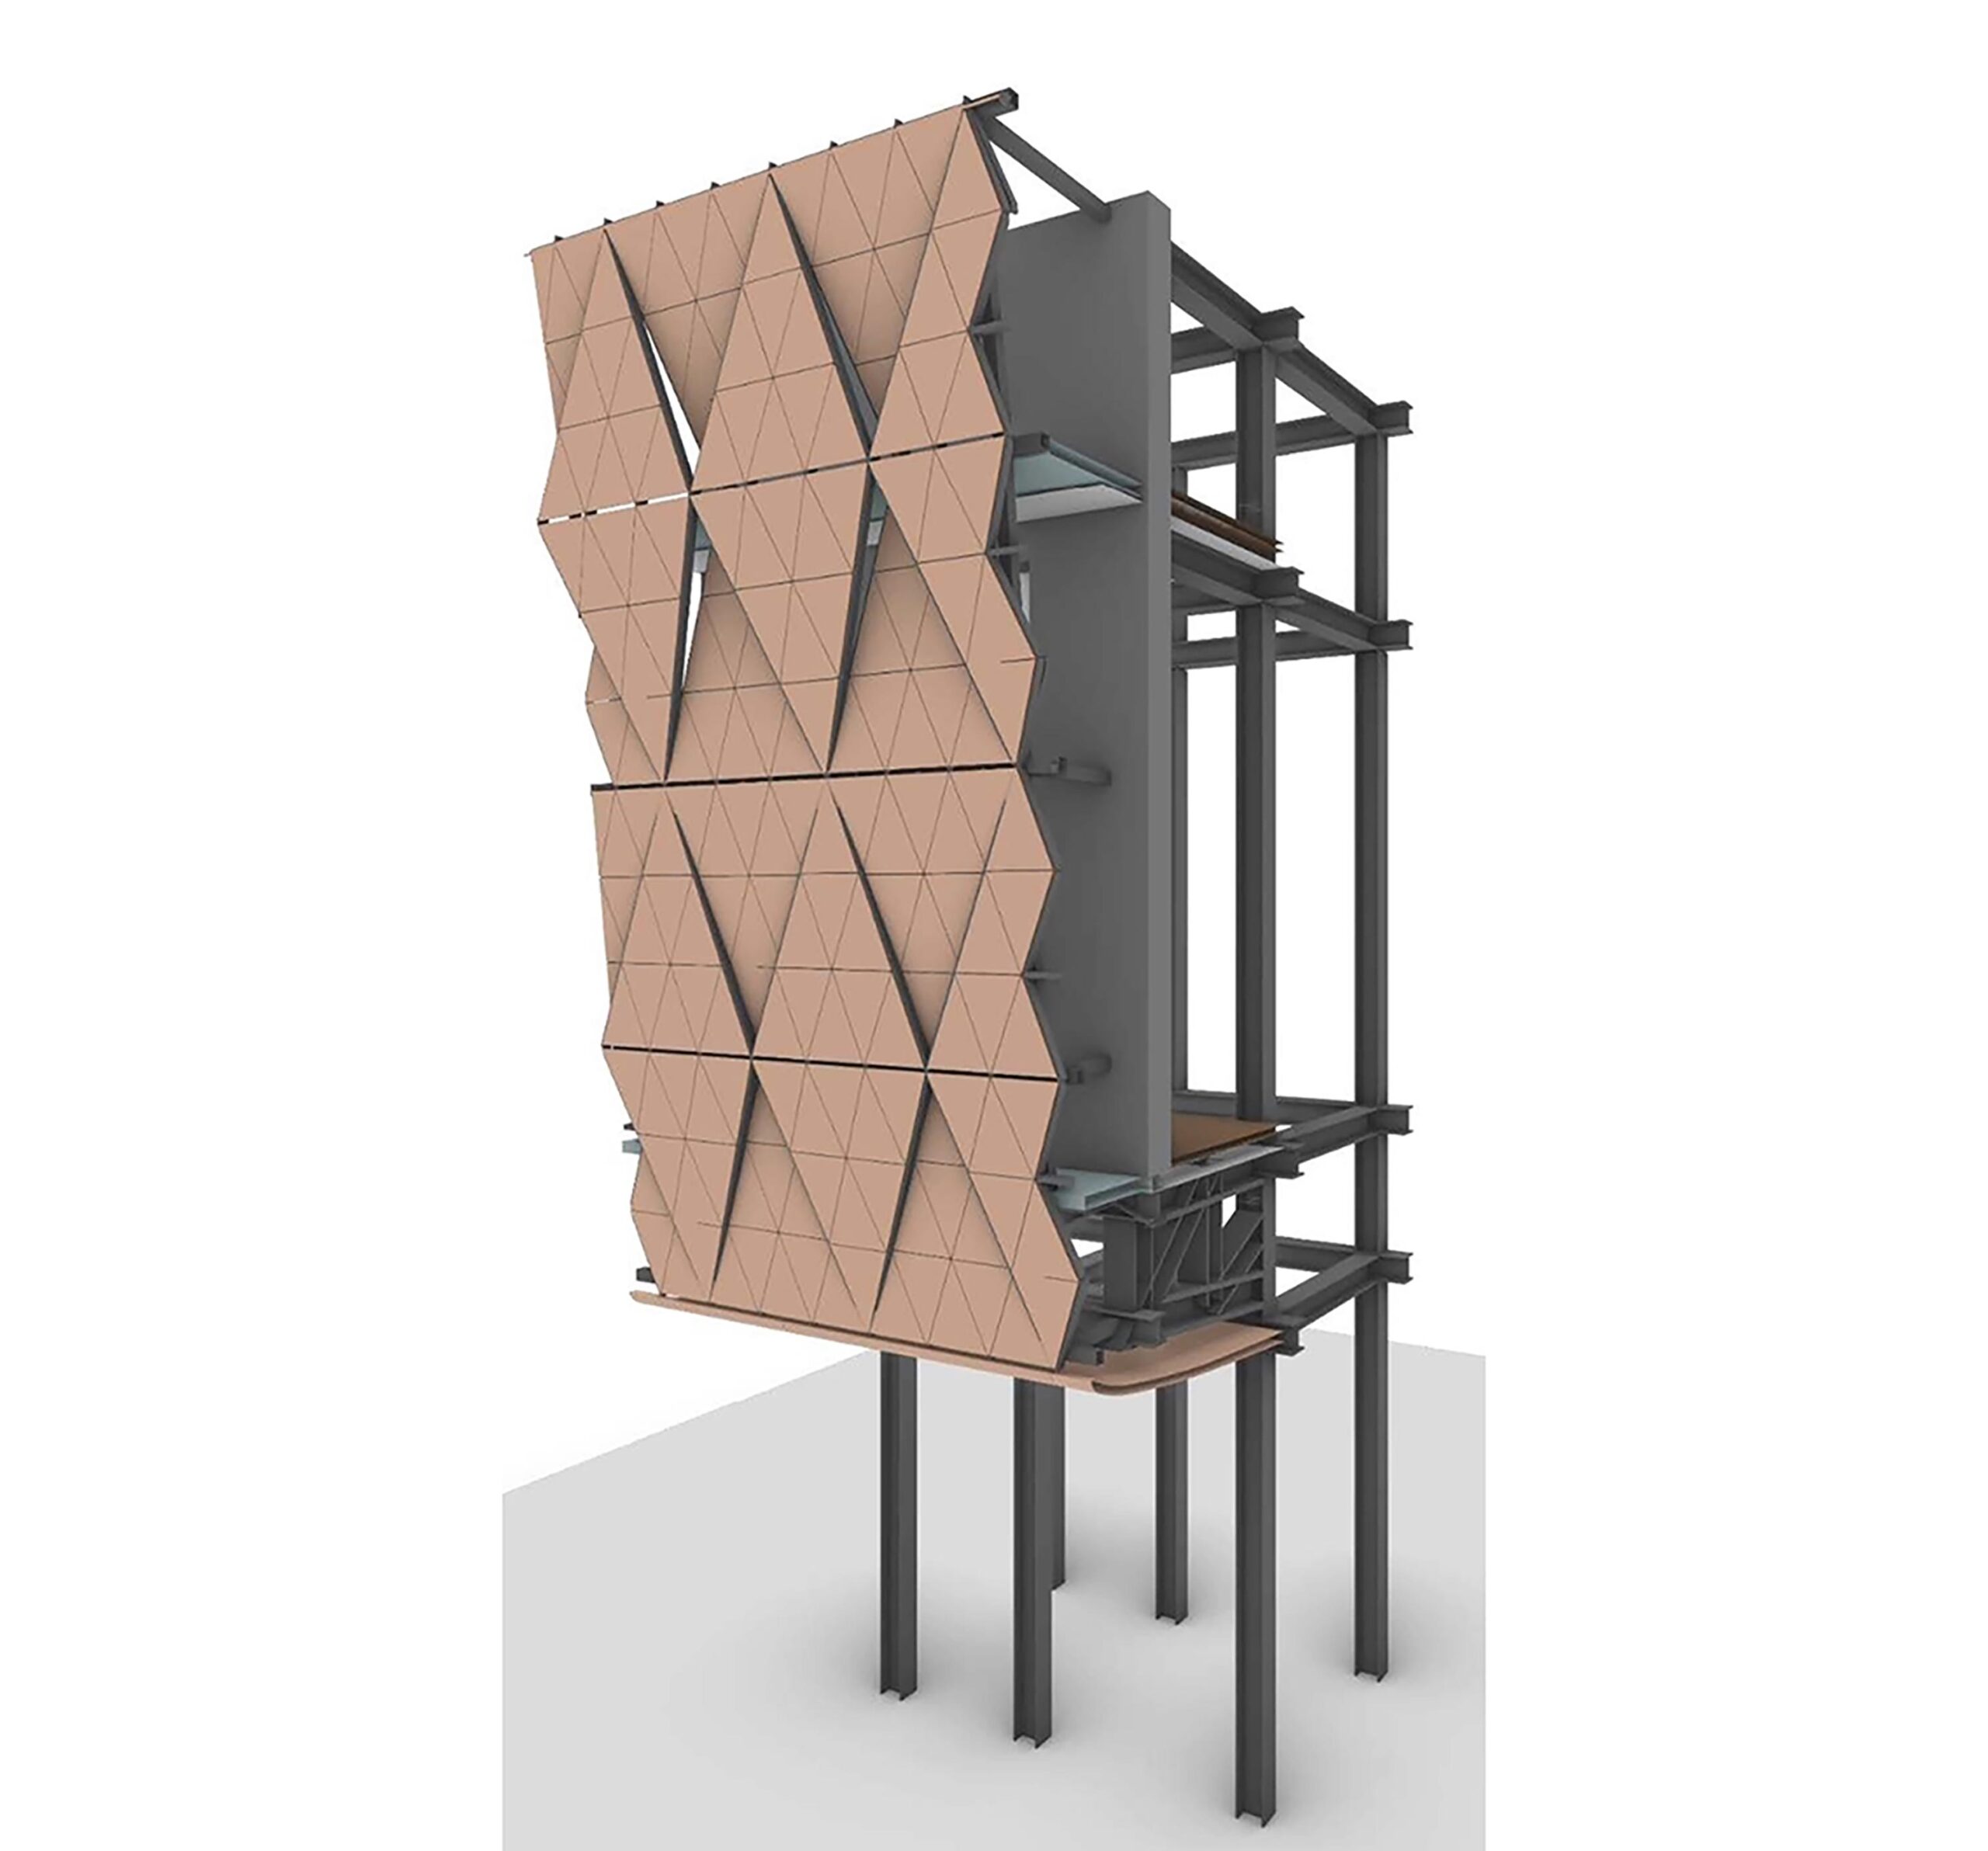
Our envelope team worked closely with Kéré Architecture to develop the stone façade, coordinating cladding loads, inclined and irregular geometries, floor-edge movements, structural interfaces and enclosure performance. In parallel, finite-element analysis and hand checks informed post-tensioned slab performance, while the transfer structures were developed around their propping, casting and stressing sequence.
Above, a cantilevering steel canopy extends 48 ft beyond the façade, shading the surrounding public realm while supporting photovoltaic panels. Working parametrically with Kéré Architecture, we tested alternative space-truss geometries, providing live feedback on material efficiency and member sizing. The resulting slender spatial truss combines structural efficiency, buildability and a distinctive architectural expression.
Together, these strategies allow structure and envelope to reinforce the architectural vision, integrating shade, materiality, environmental performance, seismic resilience and structural efficiency within a coherent engineering response.