engineering.

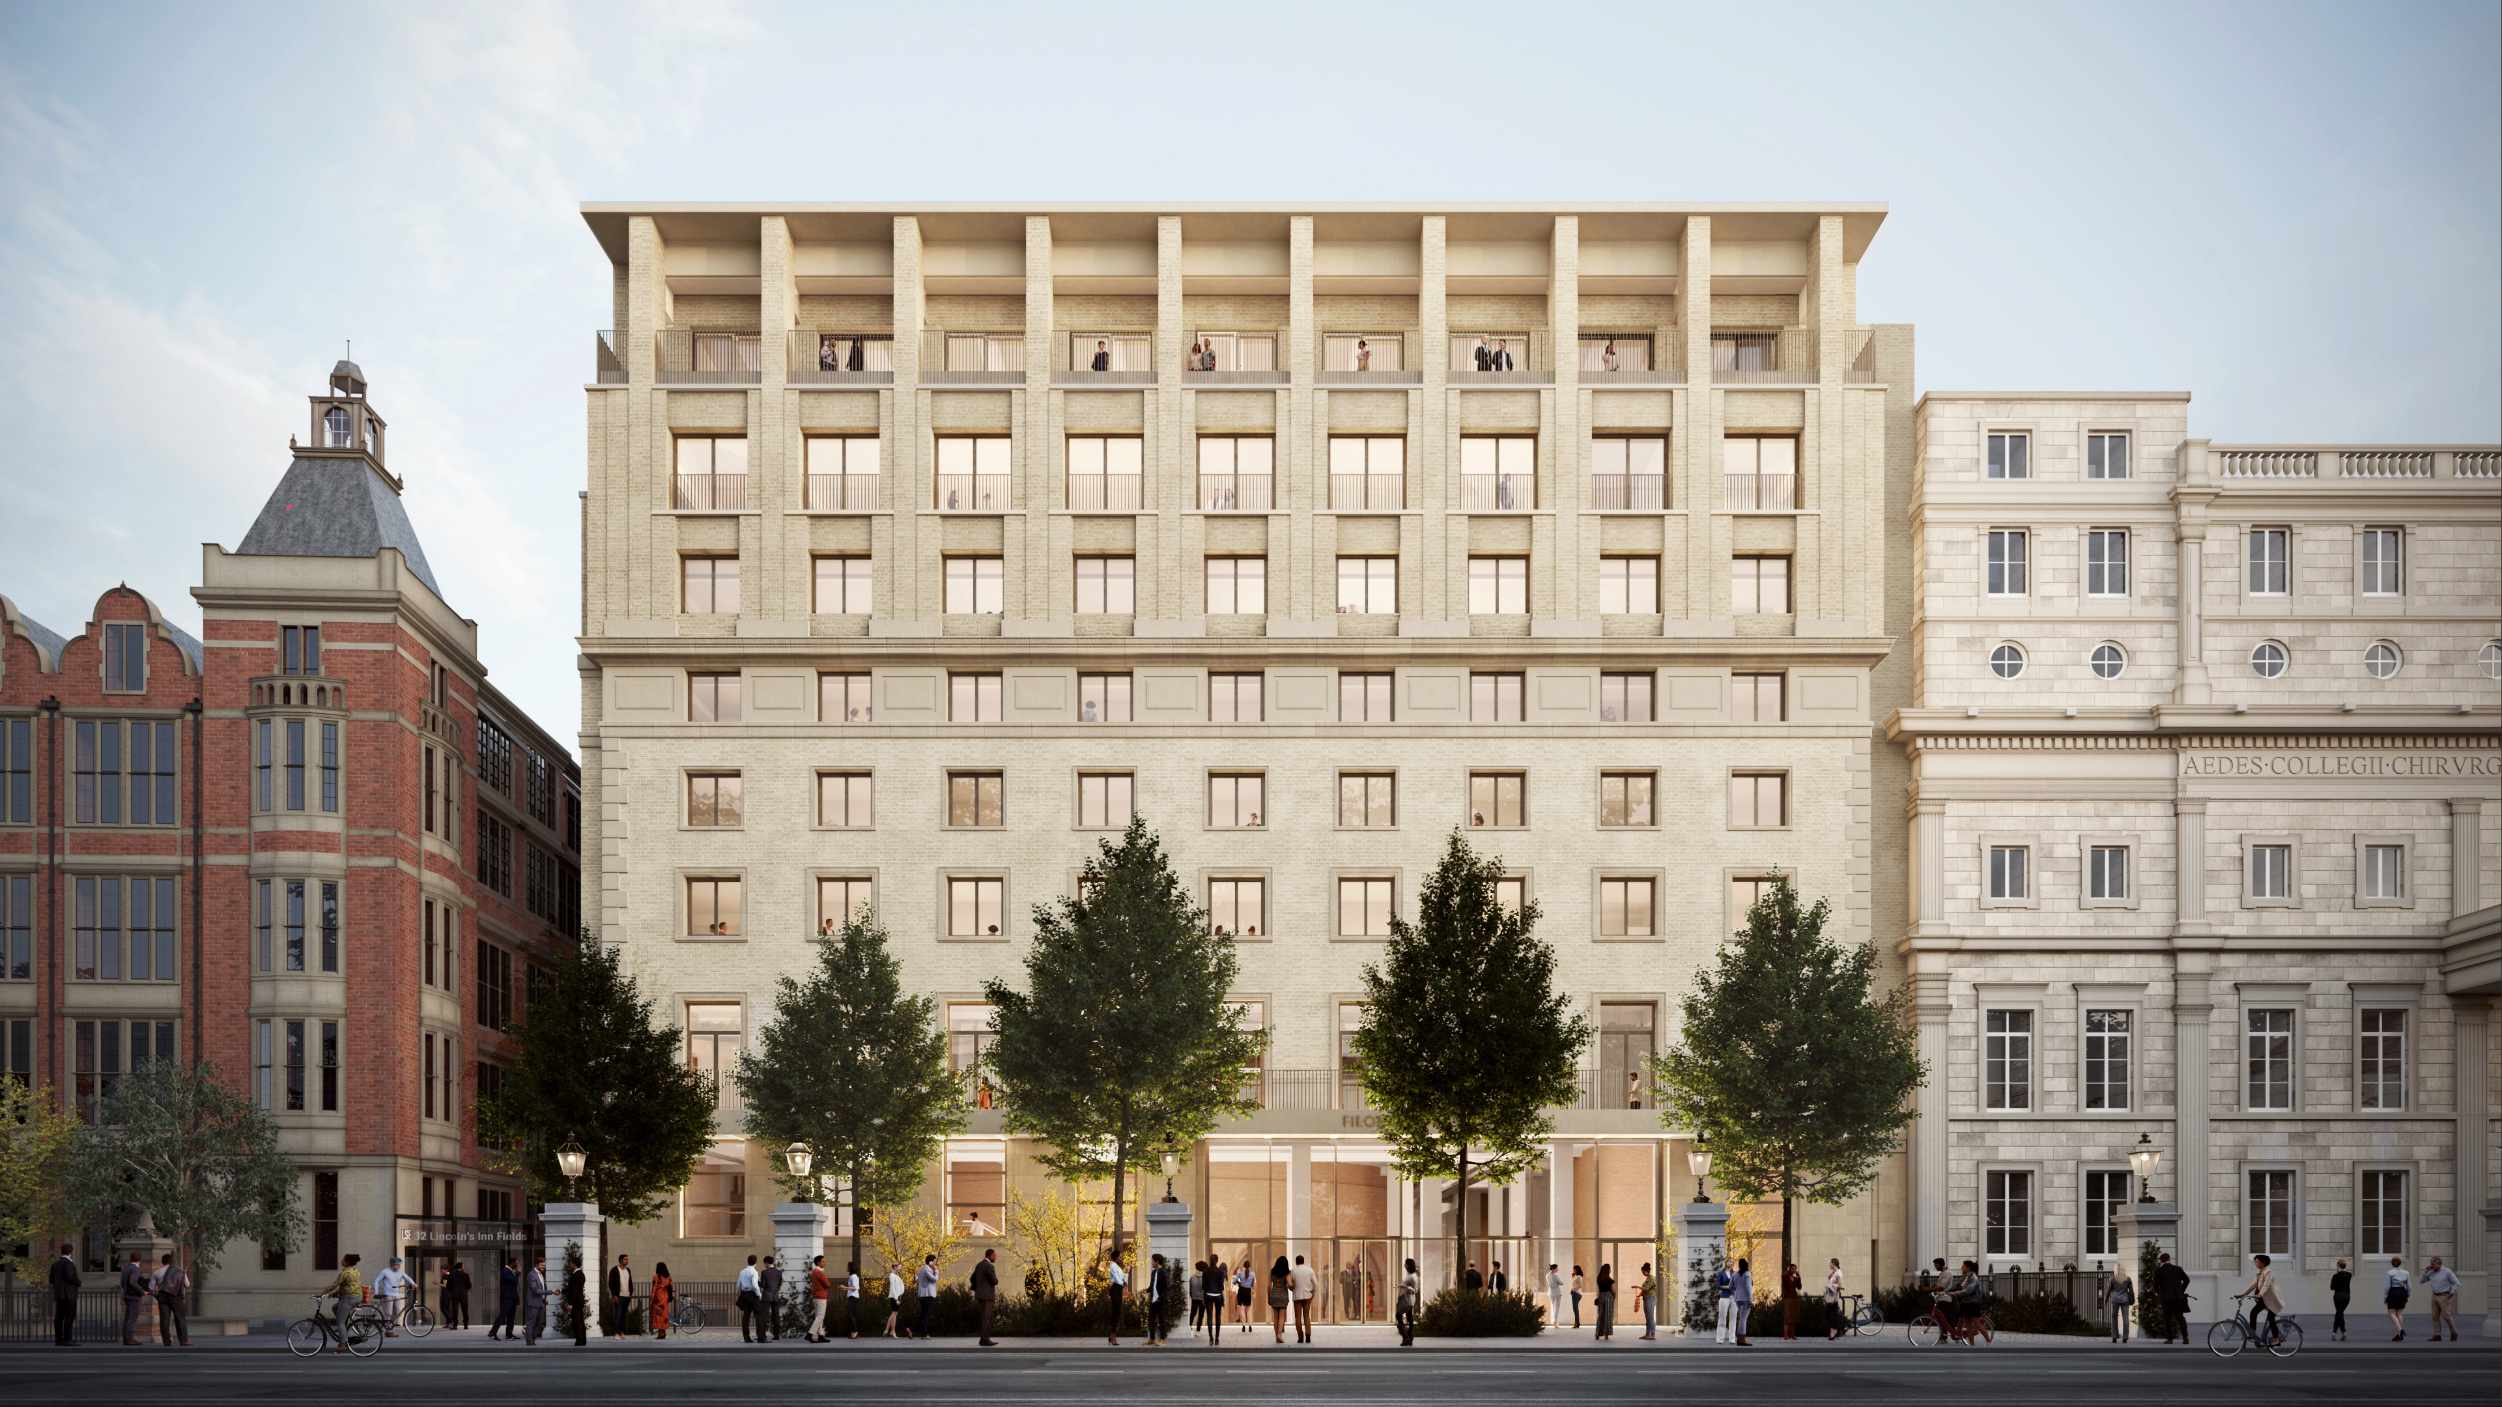
Helping London School of Economics (LSE) make more of an existing building, creating new spaces for learning and public dialogue while retaining most of its structure and reducing embodied carbon.
A new home for learning, shaped by reuse.
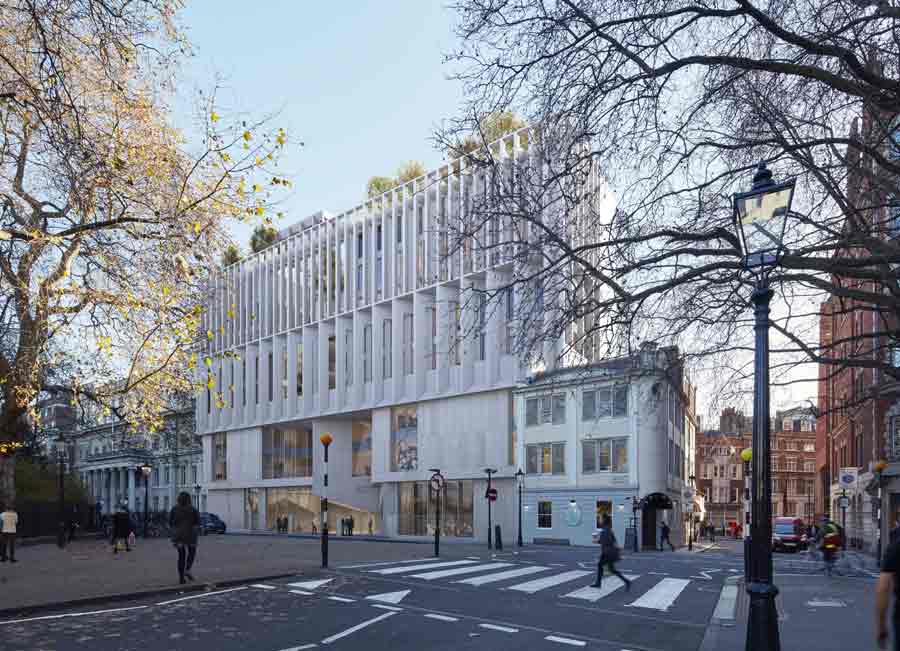
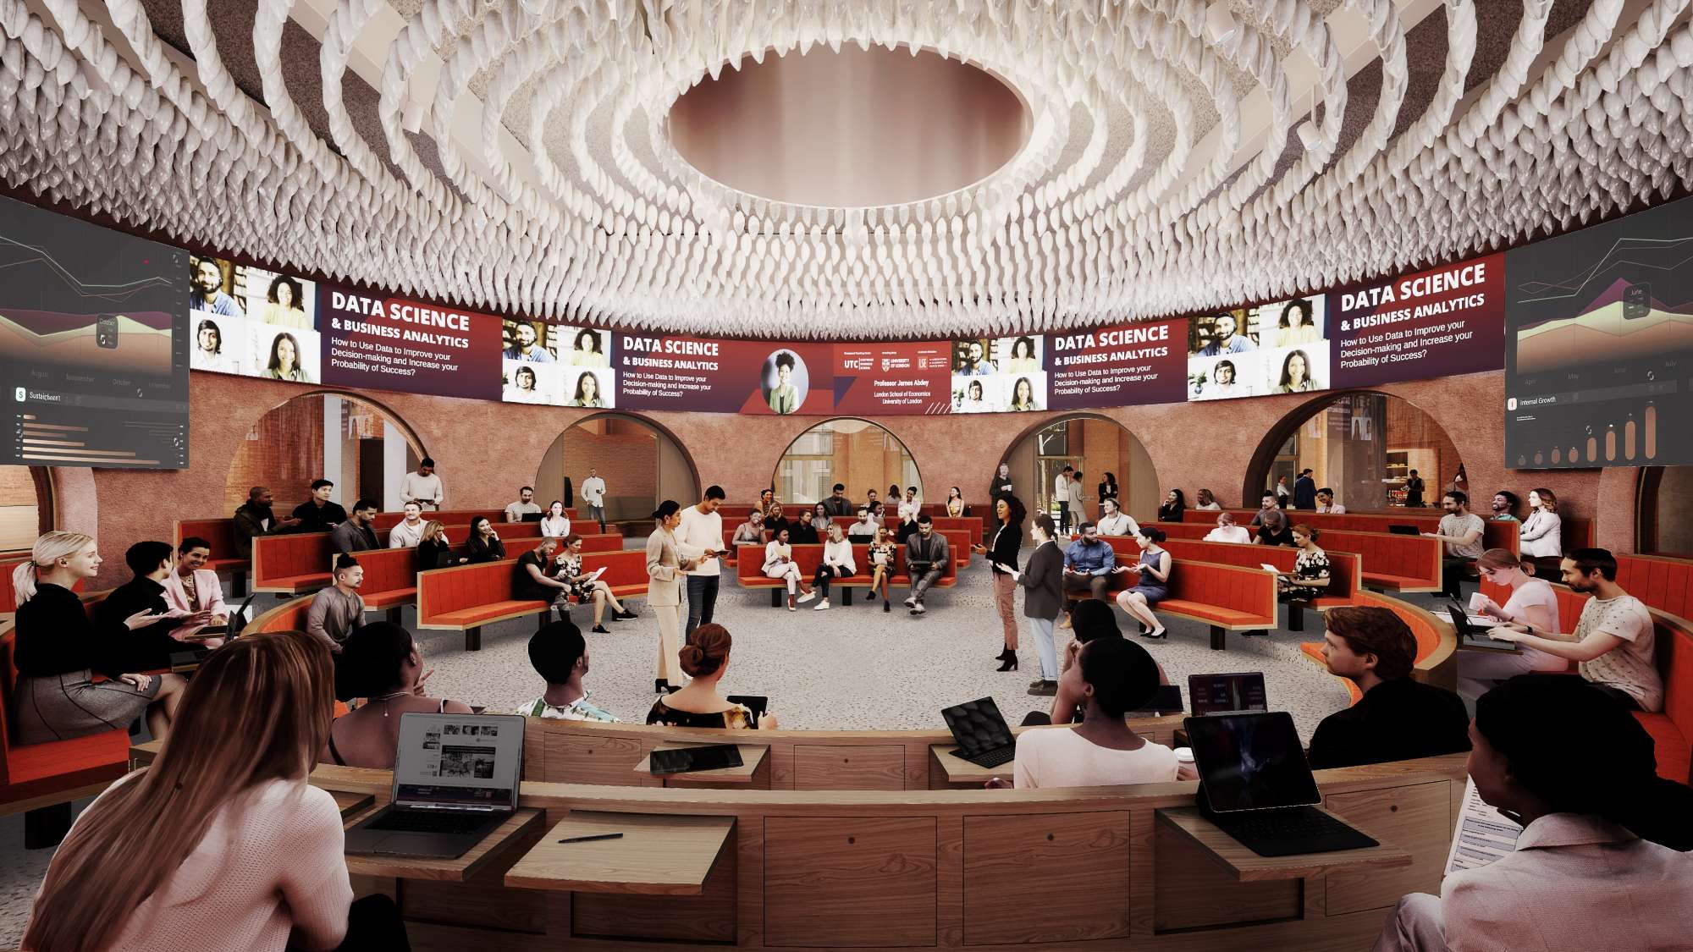
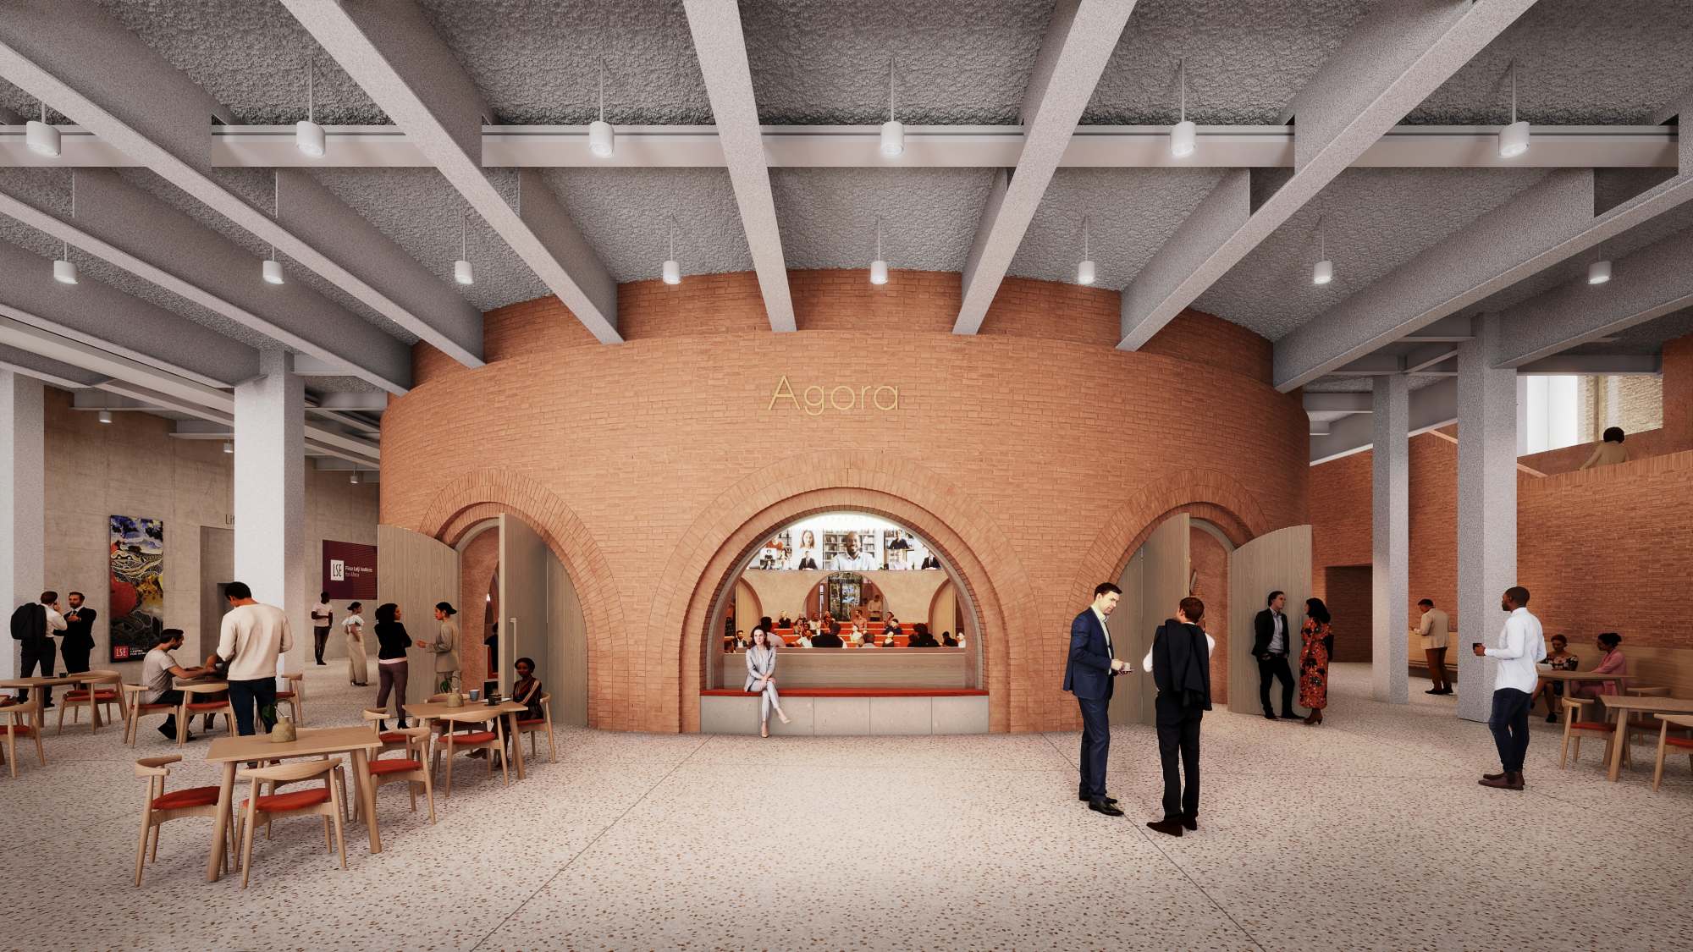
The Firoz Lalji Global Hub will transform 35 Lincoln’s Inn Fields into a centre for education and public dialogue for the London School of Economics. Located on the south side of the square, the project continues our long-standing collaboration with LSE and will bring together teaching spaces, offices, conference facilities and the Agora, a 350-seat ground-floor theatre.
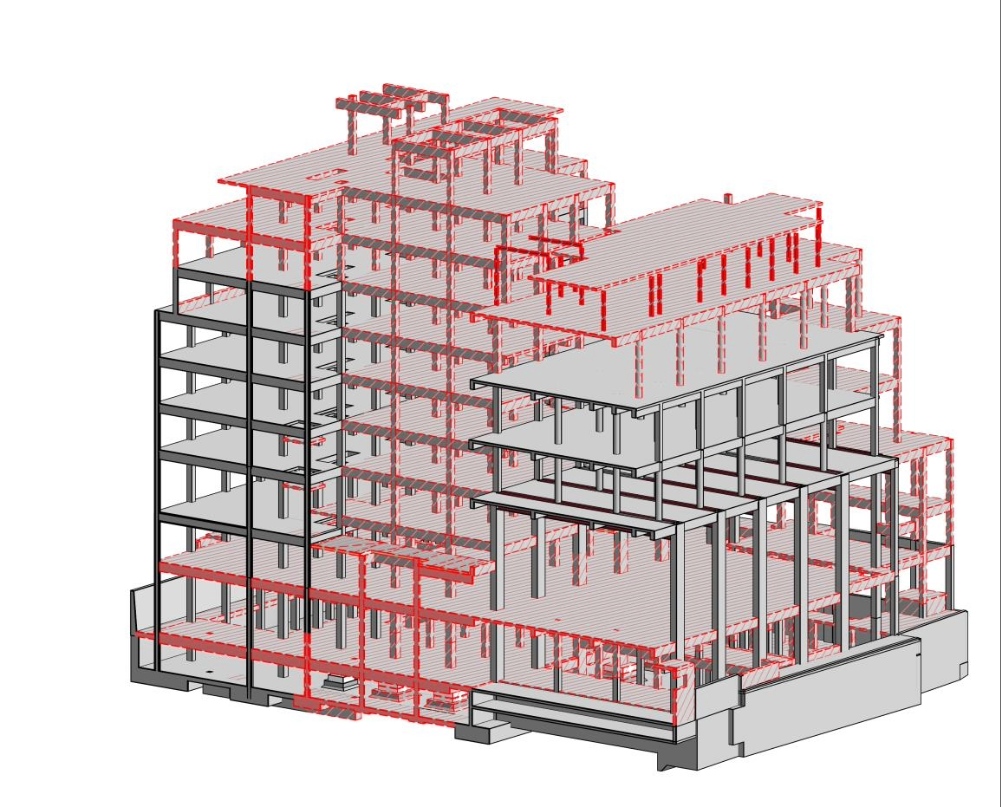
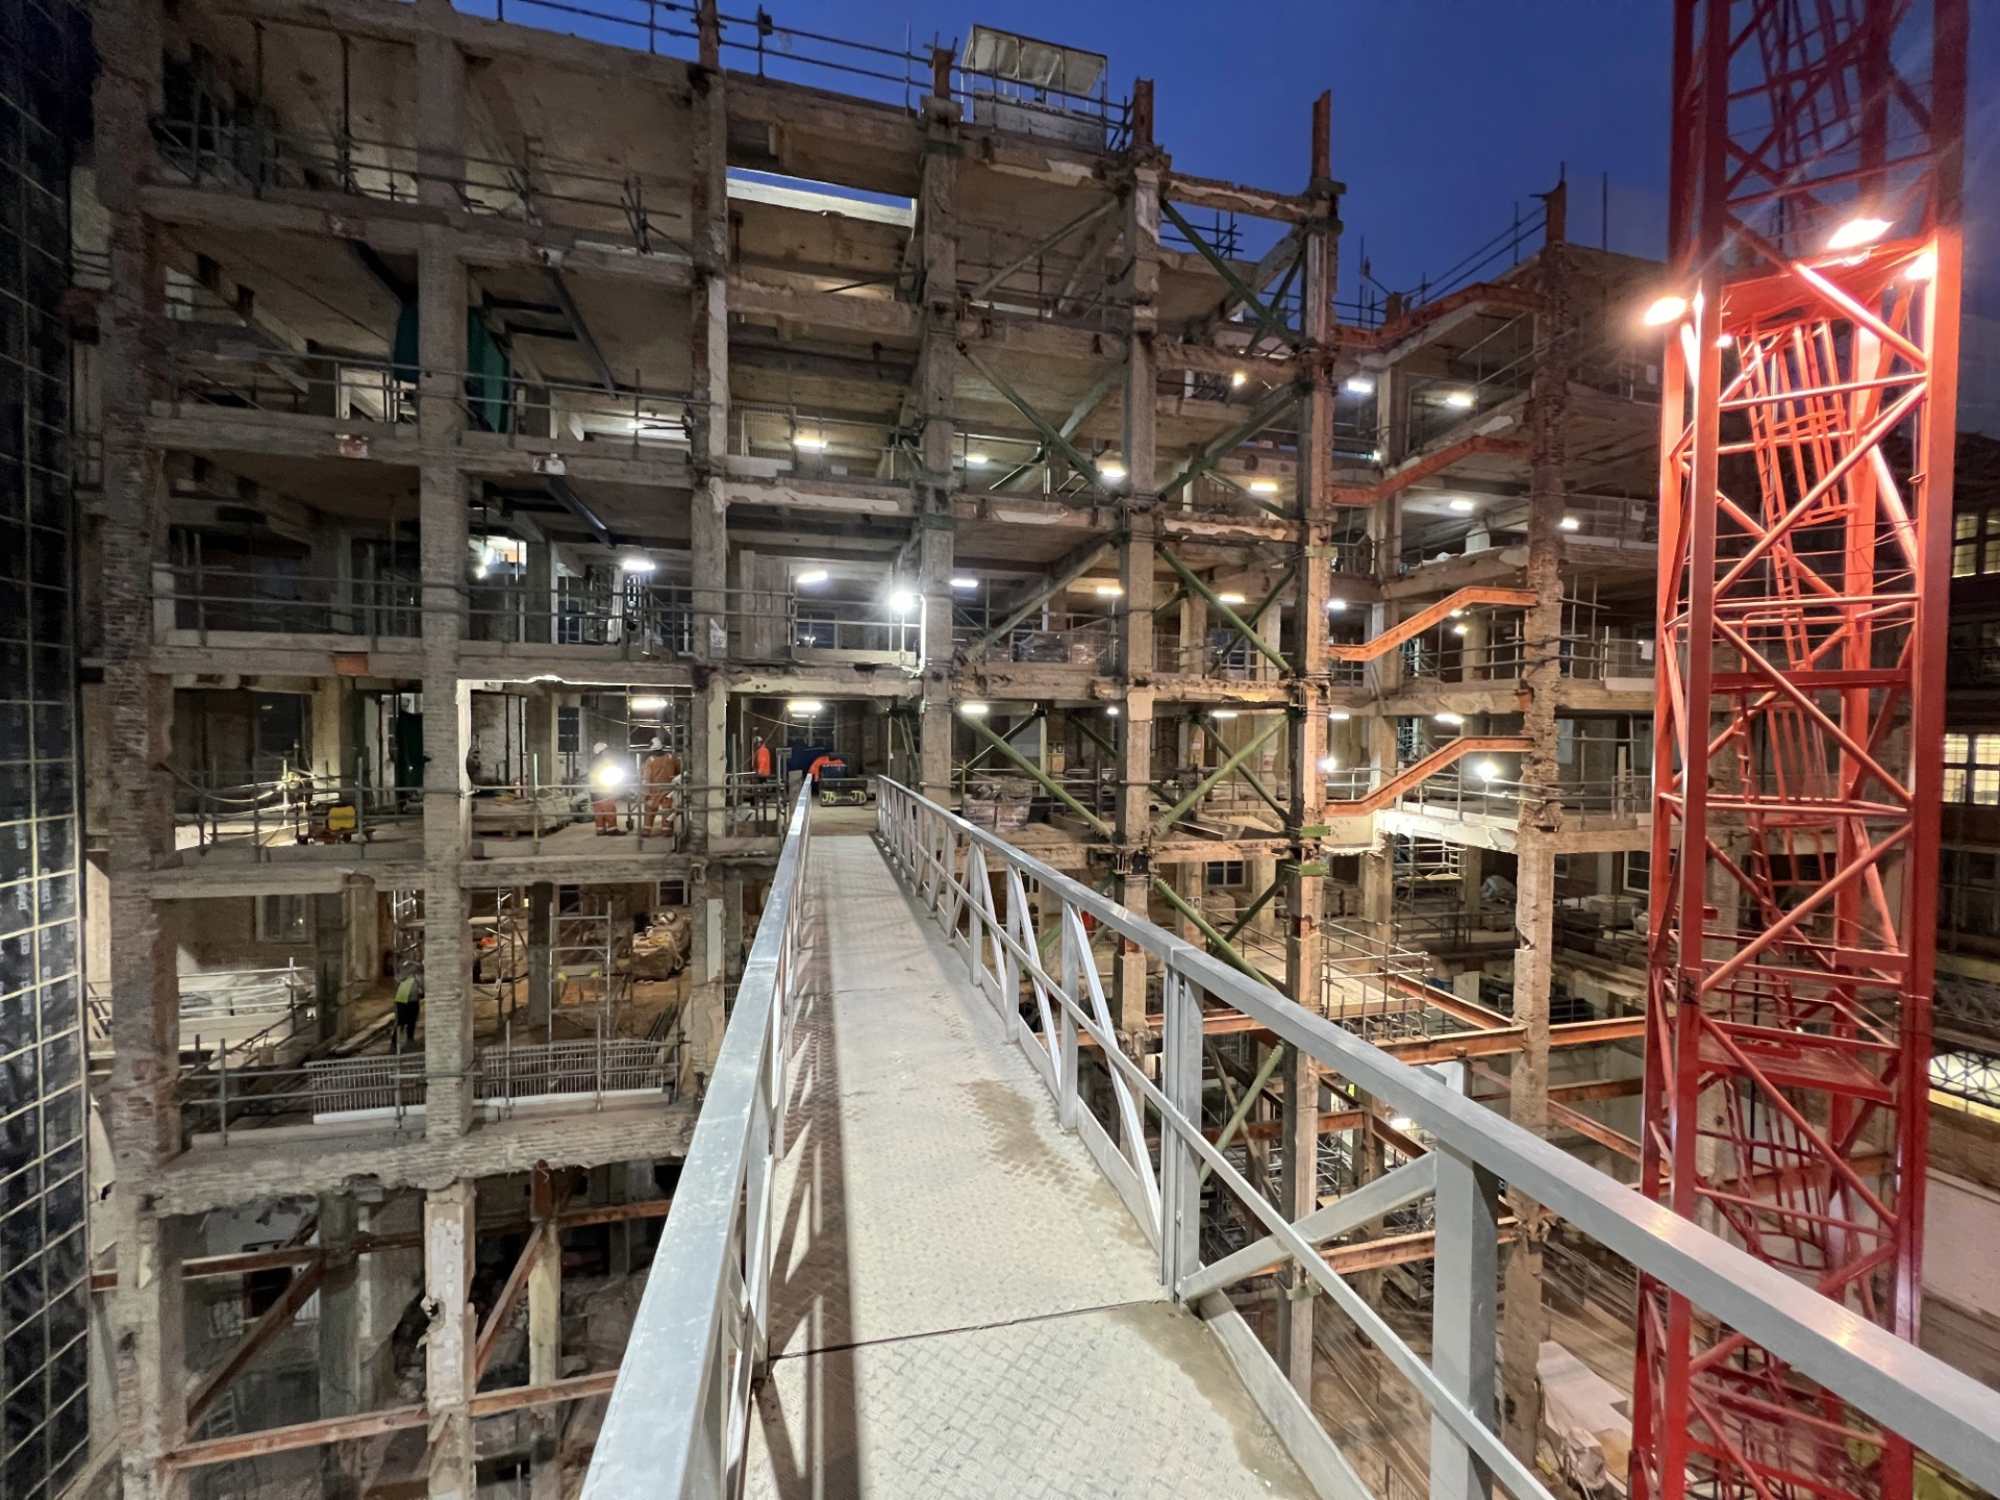
Reuse has shaped the design. Over 60% of the existing structure has been retained, including the two main elevations, whilst careful dismantling of existing walls salvaged over 40,000 bricks, subsequently reused on the project. The resulting reduction in upfront carbon supports LSE’s ambition to create its first net zero carbon building.
The connectivity between the LSE campus and the surrounding public park is significantly improved through the selective and partial demolition of the existing ground floor and first basement slabs. This creates space for a fully accessible ground level comprising a large, column-free Agora, a round and adaptable space carved out from the existing frame through a carefully considered transfer structure and construction sequence.
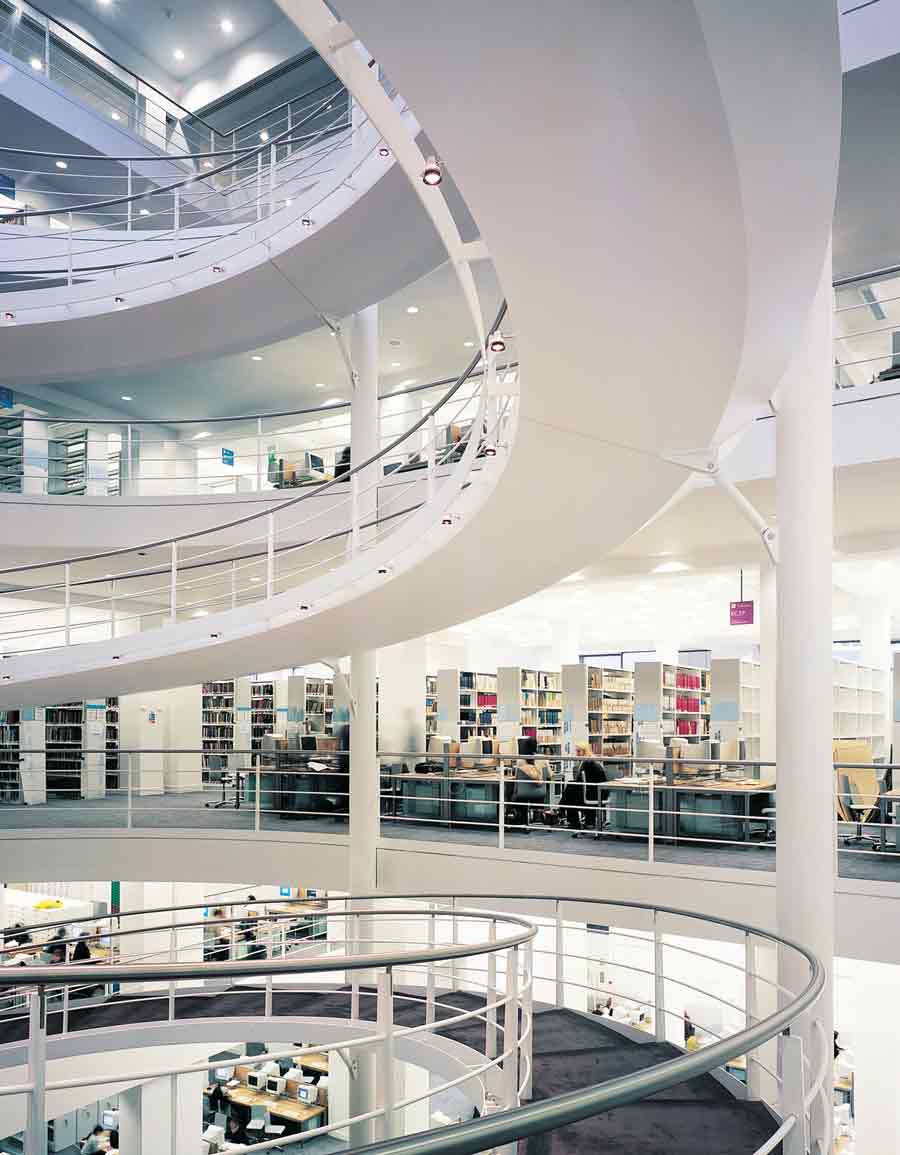
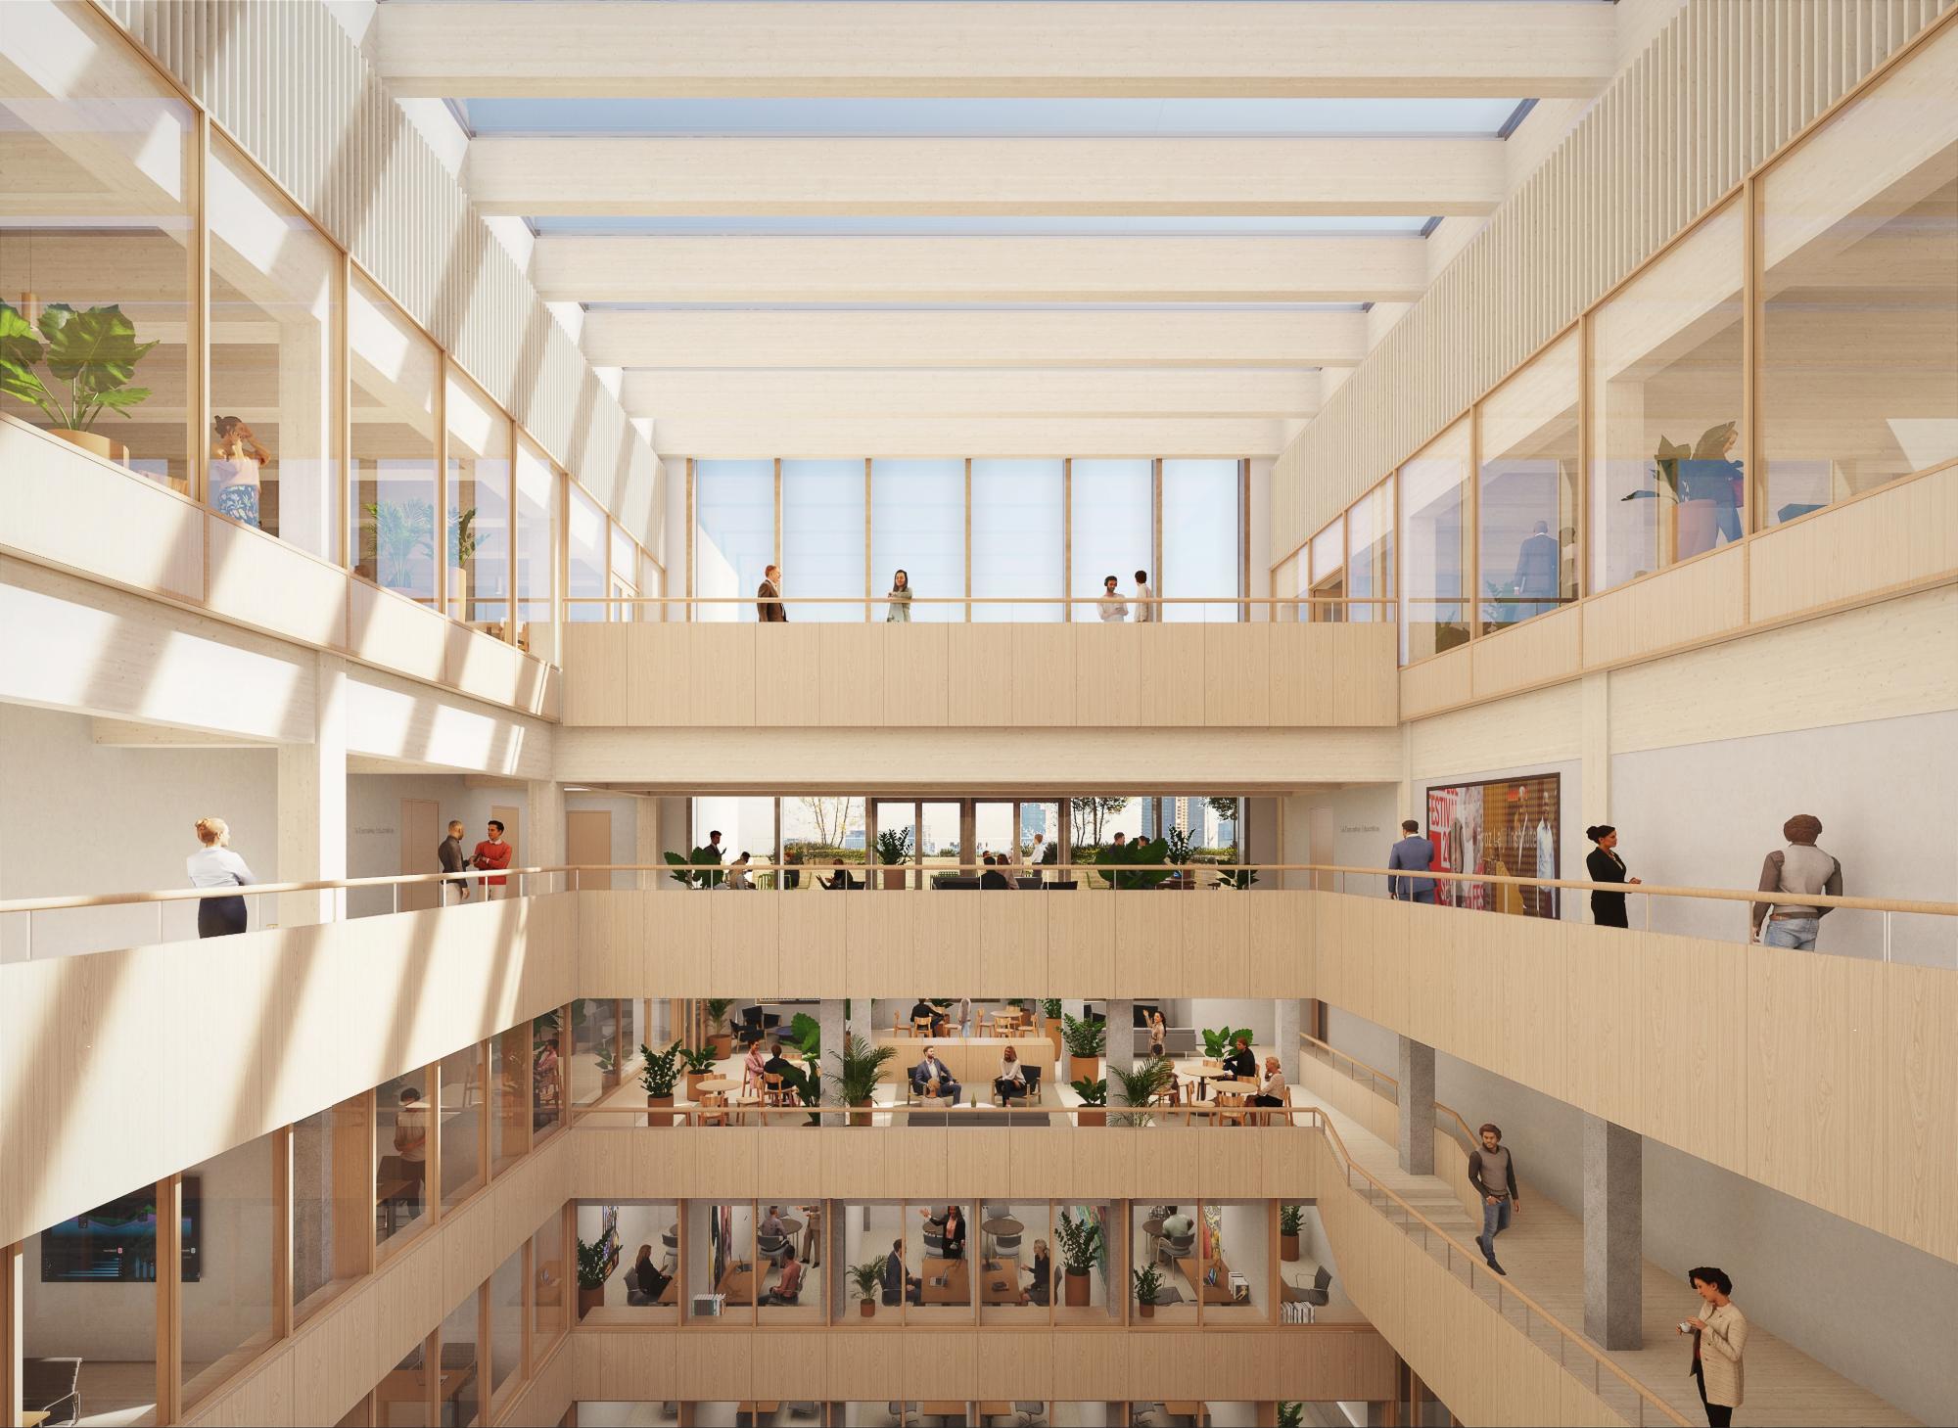
Later additions to the original 1950’s frames were removed to create a full-height atrium, which incorporates a feature staircase in mass timber. Similarly ‘glulam’ frames are used to extend the building by two storeys, with minimal impact to the existing structure, and create generous column-free spaces for executive education and further amenity, including layered terraces.
Our role spans structural, civil, geotechnical and façade engineering, from the earlier design competition stage through to delivery. Detailed investigations of the existing frame were crucial to establish the building’s fuse points and maximise extent of reuse, while the construction has been carefully planned around neighbouring listed buildings and an existing substation, which remained operational during the works.
Working closely with David Chipperfield Architects, our envelopes team prioritised retaining the existing façade, while making targeted improvements to its performance. A new high-performance cladding system was engineered, combining insulation and vapour-permeable membranes to improve thermal efficiency, manage moisture and reduce air leakage, while respecting the building’s historic fabric.
This approach was paramount in achieving Enerphit certification, the equivalent of Passivhaus for refurbishment and reuse projects. The design incorporates heat recovery, manually controlled shading, and opportunities for natural daylight and ventilation to support occupant comfort and reduce operational carbon.
Together, these interventions transform the historic building, lending it a new purpose and lease of life, by making the most of what is already there.